



2220 Wyoming Ave, Superior, WI, 54880
About This Home
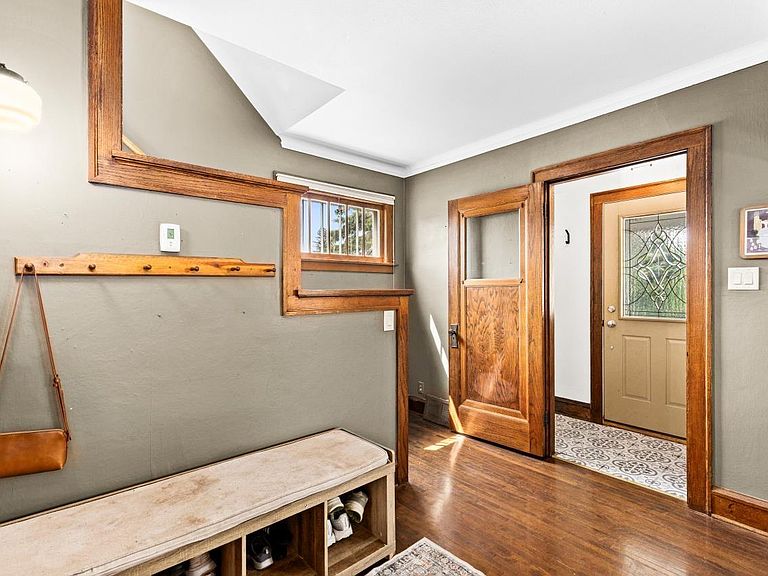
Timeless character meets thoughtful updates in this beautifully maintained Superior home! From the moment you arrive, you’ll appreciate the charming covered front porch, landscaping, white fence, and inviting curb appeal. Inside, rich woodwork, custom built-ins, and abundant natural light create a warm and welcoming atmosphere. The updated kitchen is a true standout, featuring custom Cabinetry, updated countertops, and plenty of workspace to gather and entertain. The spacious living and dining areas flow effortlessly, offering both character and functionality. You will love cozying up by the gas fireplace on cold days. Upstairs, you will find three generously sized bedrooms, an updated full bath, and a walk-in closet area leading to an incredible finished third-floor primary suite measuring approximately 30’ x 16’5”. This expansive retreat offers endless possibilities for a private bedroom, home office, reading nook, or creative space. Outside, enjoy the fully fenced yard, stamped concrete sidewalks and patio, and one of this property’s most impressive features—two garages offering a total of four stalls! The detached two-stall garage also includes a workshop, providing exceptional storage and space for hobbies, vehicles, or outdoor equipment. Conveniently located near Cooper Elementary, the Millennium Trail, and just minutes from Duluth, this home combines classic charm, quality craftsmanship, and modern updates in a location you’ll love.
Getting Around
 Car-Dependent
 No Nearby Transit
 Somewhat Bikeable
Schools
Construction
Condition
- Property condition: Previously Owned
- Year built: 1925
Materials
- Foundation: Concrete Perimeter
- Roof: Asphalt Shingle
- Construction materials: Composition,Frame/Wood
Type & Style
- Home type: SingleFamily
- Architectural style: Traditional
- Property subType: Single Family Residence
Interior
Appliances
- Appliances included: Water Heater-Gas,Dishwasher,Dryer,Microwave,Range,Refrigerator,Washer
Basement
- Has basement: Yes
- Basement: Full,Unfinished,Bath,Utility Room,Washer Hook-Ups,Dryer Hook-Ups
Bathroom
- Level: Basement
- Area: 20
- Dimensions: 4 x 5
Bathroom
- Level: Second
- Area: 42
- Dimensions: 6 x 7
Bedroom
- Level: Third
- Area: 294
- Dimensions: 14 x 21
Bedroom
- Level: Second
- Area: 99
- Dimensions: 9 x 11
Bedroom
- Level: Second
- Area: 132
- Dimensions: 11 x 12
Bedroom
- Level: Second
- Area: 132
- Dimensions: 11 x 12
Bedrooms & Bathrooms
- Bedrooms: 4
- Bathrooms: 2
- Full bathrooms: 1
- 1/2 bathrooms: 1
Dining Room
- Level: Main
- Area: 143
- Dimensions: 11 x 13
Features
- Ceiling Fan(s),Natural Woodwork,Walk-In Closet(s)
- Flooring: Hardwood Floors
- Number of fireplaces: 1
- Fireplace features: Gas
- Fireplace: Yes
- Finished area below ground: 25
- Finished area above ground: 1,840
Foyer
- Level: Main
- Area: 117
- Dimensions: 9 x 13
Heating & Cooling
- Heating features: Forced Air,Natural Gas
- Cooling features: Window Unit(s)
Interior Area
- Total interior livable area: 1,865 sqft
Kitchen
- Level: Main
- Area: 143
- Dimensions: 11 x 13
Laundry
- Level: Basement
- Area: 66
- Dimensions: 6 x 11
Living Room
- Level: Main
- Area: 195
- Dimensions: 13 x 15
Office
- Level: Second
- Area: 66
- Dimensions: 6 x 11
Property
Details
- Parcel number: 098090446200
- Zoning description: Residential
Features
- Patio & porch: Patio
- Fencing: Partial
Lot
- Lot size: 6,098 sqft
- Features: Corner Lot
- Lot size dimensions: 50 x 125
Parking
- Total spaces: 4
- Parking features: Asphalt,Attached,Detached
- Has garage: Yes
- Attached garage spaces: 4
- Covered spaces: 4
Climate Risk is Financial Risk
Every home has a financial story beyond the listing price. Below, you’ll see the climate risks that could affect this property — and in Bills & Affordability, how those risks may influence repairs, insurance, utilities, and long-term value.
Biggest Threats for This Home
- Cold Wave

- Lightning

- Heat Wave

- Inland Flooding

- Strong Wind

- Winter Weather

- Tsunami

How This Home’s Risks Compare
FEMA Declared Disasters Across Wisconsin Counties
Understanding the Costs
Financial advisors generally recommend spending no more than 30% of your gross household income on housing costs. In practice, many households stretch to 35% or beyond — especially in high-cost markets.
Estimated Costs Today
| Monthly | Annual | |
|---|---|---|
| Mortgage | $1,592 | $19,104 |
| Home Insurance * | $127 | $1,524 |
| Property Taxes | $365 | $4,380 |
| Electricity | $175 | $2,103 |
| Total | $2,259 | $27,108 |
Income You'd Need if You Spent...
Wisconsin FAIR Plan Programs


How Costs Could Change Over Time
Climate risk is quickly impacting all of the major home ownership costs. Adjust the growth rates and percentage of income spent on housing below to see how your housing costs could change over the next 10 years — and what income you'd need to keep up.
Comparing Against the Market
Price Per Sq Ft
vs Other Active Listings
Avg $/sqft
vs Homes Sold Last Month
Median $/sqft
Current Market Trends
No market data available for this area
Historicals for This Listing
Zestimate History ($/sqft)
Price History
| Date | Event | Price |
|---|---|---|
| 2026-07-29 | Listed for sale | $314,900 |
| 2022-09-30 | Sold | $255,000 |
| 2022-08-28 | Pending sale | $239,900 |
| 2022-06-21 | Contingent | $239,900 |
| 2022-06-17 | Listed for sale | $239,900 |
| 2011-01-31 | Sold | $150,000 |
 View on Zillow