



8840 SPRING LAKE ROAD, Amherst, WI, 54406
About This Home
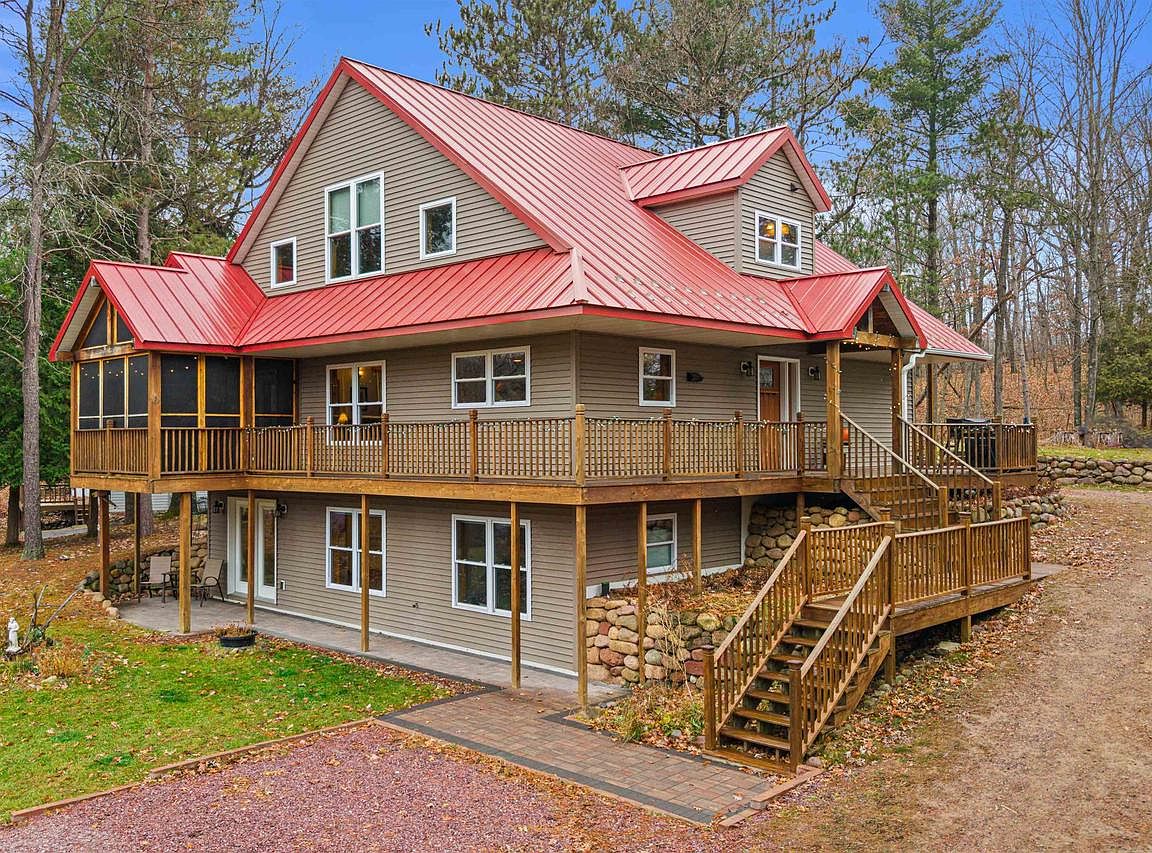
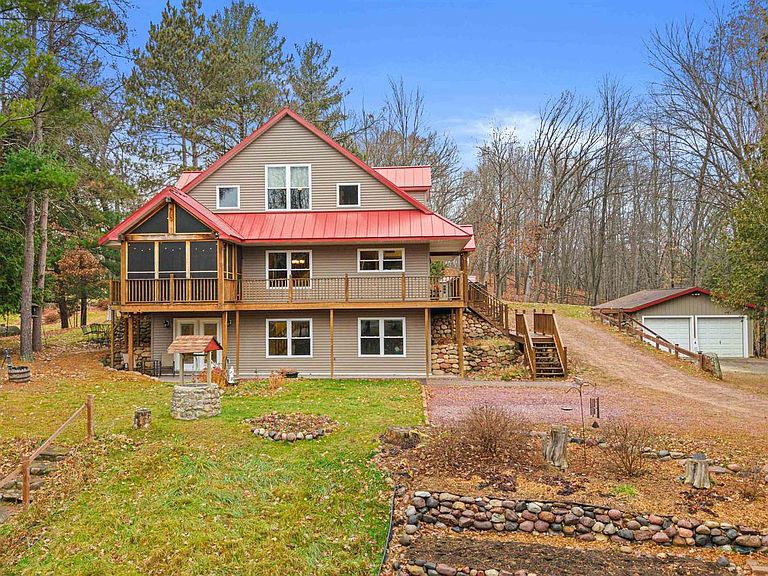
BEAUTIFUL HOME NEAR SPRING LAKE AND DNR LAND! Quality throughout in this custom designed home built in 2014. Over 3000 finished square feet on 3 levels with a walk-out lower, 3.5 bathrooms, and 2-3 bedrooms. Amish craftmanship with beautiful custom quartersawn oak cabinets, solid oak flooring, knotty pine ceilings, skip-peel Montana Pine railings, and spindles. Nature abounds in this quiet location with a public boat landing and 40 acres of occasionally used DNR land for your enjoyment just a quarter mile down the dead-end road. Stunning open design with upper loft/family room overlooking the main level. Gas fireplace, comfortable in floor hydronic heat with Mini-Split air conditioning/heat pump. Focus on Energy certified. Inviting screen porch from the living room with a patio door and access to the large, covered, wrap-around deck. First floor main bedroom with walk-in closet and private bathroom. Main level also features nice back entry/laundry room, plus a large main entry, snack bar area. Upper level offers an additional bedroom, second full bathroom and large open living
Getting Around
 Car-Dependent
 Very Limited Transit
 Somewhat Bikeable
Schools
Construction
Condition
- Property condition: 11-20 Years
- Year built: 2014
Materials
- Roof: Metal
- Construction materials: Vinyl Siding
Type & Style
- Home type: SingleFamily
- Property subType: Single Family Residence
Interior
Appliances
- Appliances included: Refrigerator,Range/Oven,Dishwasher,Washer,Dryer
Basement
- Has basement: Yes
- Basement: Walk-Out Access,Partially Finished,Concrete
Bathroom
- Features: Master Bedroom Bath
Bedroom2
- Level: Upper
- Area: 255
Bedrooms & Bathrooms
- Bedrooms: 2
- Bathrooms: 4
- Full bathrooms: 3
- 1/2 bathrooms: 1
- Main level bedrooms: 1
Dining Room
- Level: Main
- Area: 128
Family Room
- Level: Lower
- Area: 270
Features
- Ceiling Fan(s),Cathedral/vaulted ceiling,Walk-In Closet(s),High Speed Internet
- Window features: Window Coverings
- Flooring: Wood
- Finished area below ground: 874
- Finished area above ground: 2,168
Heating
- Heating features: Propane,Radiant,In-floor
Interior Area
- Total structure area: 3,042
- Total interior livable area: 3,042 sqft
Kitchen
- Level: Main
- Area: 168
Living Room
- Level: Main
- Area: 308
Master Bedroom
- Level: Main
- Area: 209
Property
Details
- Parcel number: 02222100711.06
- Zoning: Residential
Features
- Levels: Two
- Stories: 2
- Patio & porch: Deck,Screened porch
- Living area range: 3001-3500
Lot
- Lot size: 0.60 Acres
- Lot size dimensions: 110 x 240
Parking
- Total spaces: 2
- Parking features: 2 Car,Detached,Garage Door Opener
- Has garage: Yes
- Attached garage spaces: 2
- Covered spaces: 2
Climate Risk is Financial Risk
Every home has a financial story beyond the listing price. Below, you’ll see the climate risks that could affect this property — and in Bills & Affordability, how those risks may influence repairs, insurance, utilities, and long-term value.
Biggest Threats for This Home
- Cold Wave

- Hail

- Lightning

- Strong Wind

- Tornado

- Winter Weather

- Inland Flooding

How This Home’s Risks Compare
FEMA Declared Disasters Across Wisconsin Counties
Understanding the Costs
Financial advisors generally recommend spending no more than 30% of your gross household income on housing costs. In practice, many households stretch to 35% or beyond — especially in high-cost markets.
Estimated Costs Today
| Monthly | Annual | |
|---|---|---|
| Mortgage | $2,527 | $30,324 |
| Home Insurance * | $163 | $1,956 |
| Property Taxes | $541 | $6,492 |
| Electricity | $285 | $3,430 |
| Total | $3,516 | $42,192 |
Income You'd Need if You Spent...
Wisconsin FAIR Plan Programs

How Costs Could Change Over Time
Climate risk is quickly impacting all of the major home ownership costs. Adjust the growth rates and percentage of income spent on housing below to see how your housing costs could change over the next 10 years — and what income you'd need to keep up.
Comparing Against the Market
Price Per Sq Ft
vs Other Active Listings
Avg $/sqft
vs Homes Sold Last Month
Median $/sqft
Current Market Trends
Median Price Per Square Foot
The median price per square foot of homes sold in this area each month. Compare this to this listing's price per square foot to gauge whether the home is priced in line with recent sales.
Historicals for This Listing
Zestimate History ($/sqft)
Price History
| Date | Event | Price |
|---|---|---|
| 2026-03-05 | Price change | $499,900 |
| 2025-12-03 | Listed for sale | $525,000 |
 View on Zillow