


3139 DANS DRIVE, Stevens Point, WI, 54481
About This Home
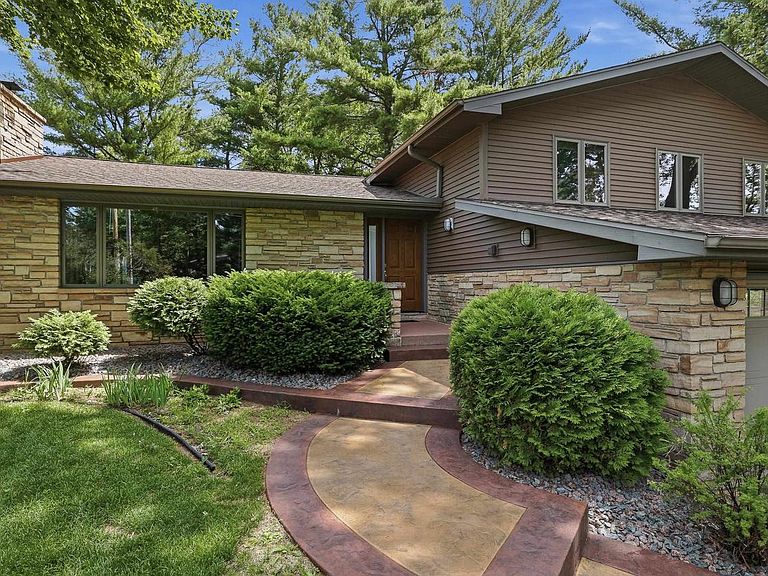
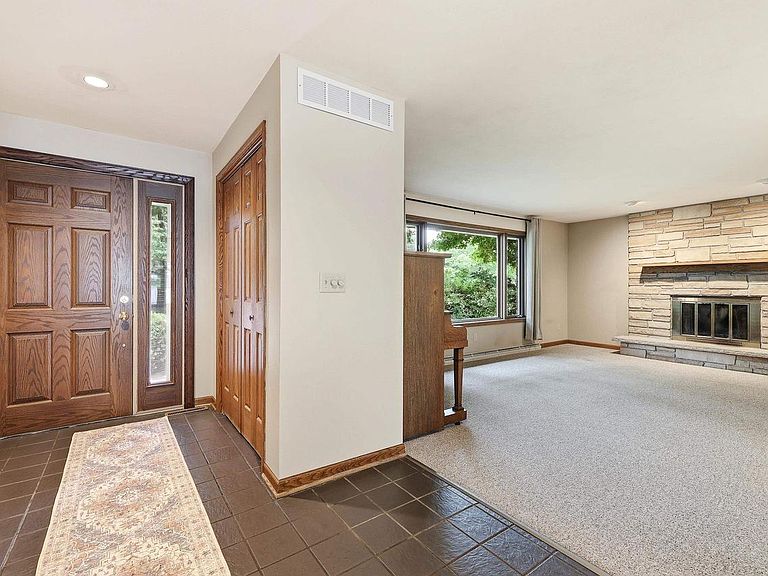
Introducing 3139 Dans Drive, an architecturally inspired contemporary waterfront residence situated on over half an acre with more than 200 feet of pristine frontage on beautiful McDill Pond in the heart of Stevens Point. Influenced by Frank Lloyd Wright design qualities, this remarkable multi-level home offers nearly 3,800 square feet of living space surrounded by towering pines, panoramic water views, and exceptional privacy rarely found within city limits. The setting is extraordinary, with sweeping views stretching nearly three-quarters of a mile across the 250-acre recreational body of water fed by the Plover River, offering direct access to more than seven miles of canoeing, kayaking, fishing, and waterfront recreation. Inside, the home showcases dramatic architectural detail, vaulted ceilings, expansive windows, warm organic materials, and thoughtfully designed living spaces throughout. The executive-style kitchen serves as the centerpiece of the home, featuring exotic granite countertops and an island, beautiful hardwood cabinetry, tile backsplash, designer copper pendant
Getting Around
 Car-Dependent
 Very Limited Transit
 Somewhat Bikeable
Schools
Construction
Condition
- Property condition: 21+ Years
- Year built: 1965
Materials
- Roof: Shingle
- Construction materials: Vinyl Siding,Stone
Type & Style
- Home type: SingleFamily
- Property subType: Single Family Residence
Interior
Appliances
- Appliances included: Refrigerator,Range/Oven,Dishwasher
Basement
- Has basement: Yes
- Basement: Partially Finished,Full,Block
Bedroom2
- Level: Upper
- Area: 132
Bedroom3
- Level: Upper
- Area: 132
Bedroom4
- Level: Upper
- Area: 120
Bedrooms & Bathrooms
- Bedrooms: 4
- Bathrooms: 3
- Full bathrooms: 3
Dining Room
- Level: Main
- Area: 110
Features
- Other,Ceiling Fan(s),Cathedral/vaulted ceiling,Wet Bar,High Speed Internet
- Flooring: Carpet,Vinyl,Tile,Wood
- Finished area below ground: 932
- Finished area above ground: 2,981
Heating & Cooling
- Heating features: Natural Gas,Forced Air
- Cooling features: Central Air
Interior Area
- Total structure area: 3,913
- Total interior livable area: 3,913 sqft
Kitchen
- Level: Main
- Area: 225
Living Room
- Level: Main
- Area: 252
Master Bedroom
- Level: Upper
- Area: 210
Property
Details
- Parcel number: 281230804101204
- Zoning: Residential
Features
- Levels: 4 or More Levels
- Patio & porch: Deck,Patio
- Exterior features: Irrigation system
- On waterfront: Yes
- Waterfront features: Pond,Waterfront
- Waterbody name: Mcdill Pond
- Living area range: 3501-5000
Lot
- Lot size: 0.53 Acres
Parking
- Total spaces: 3
- Parking features: 3 Car,Attached,Garage Door Opener
- Has garage: Yes
- Attached garage spaces: 3
- Covered spaces: 3
Climate Risk is Financial Risk
Every home has a financial story beyond the listing price. Below, you’ll see the climate risks that could affect this property — and in Bills & Affordability, how those risks may influence repairs, insurance, utilities, and long-term value.
Biggest Threats for This Home
- Cold Wave

- Hail

- Lightning

- Strong Wind

- Tornado

- Inland Flooding

- Winter Weather

How This Home’s Risks Compare
FEMA Declared Disasters Across Wisconsin Counties
Understanding the Costs
Financial advisors generally recommend spending no more than 30% of your gross household income on housing costs. In practice, many households stretch to 35% or beyond — especially in high-cost markets.
Estimated Costs Today
| Monthly | Annual | |
|---|---|---|
| Mortgage | $2,877 | $34,524 |
| Home Insurance * | $254 | $3,048 |
| Property Taxes | $606 | $7,272 |
| Electricity | $367 | $4,412 |
| Total | $4,104 | $49,248 |
Income You'd Need if You Spent...
Wisconsin FAIR Plan Programs

How Costs Could Change Over Time
Climate risk is quickly impacting all of the major home ownership costs. Adjust the growth rates and percentage of income spent on housing below to see how your housing costs could change over the next 10 years — and what income you'd need to keep up.
Comparing Against the Market
Price Per Sq Ft
vs Other Active Listings
Avg $/sqft
vs Homes Sold Last Month
Median $/sqft
Current Market Trends
Median Price Per Square Foot
The median price per square foot of homes sold in this area each month. Compare this to this listing's price per square foot to gauge whether the home is priced in line with recent sales.
Historicals for This Listing
Zestimate History ($/sqft)
Price History
| Date | Event | Price |
|---|---|---|
| 2026-08-11 | Price change | $539,000 |
| 2026-07-16 | Price change | $569,000 |
| 2026-06-18 | Listed for sale | $599,900 |
For Sale by Agent
 View on Zillow