


975 E 4th St, New Richmond, WI, 54017
About This Home
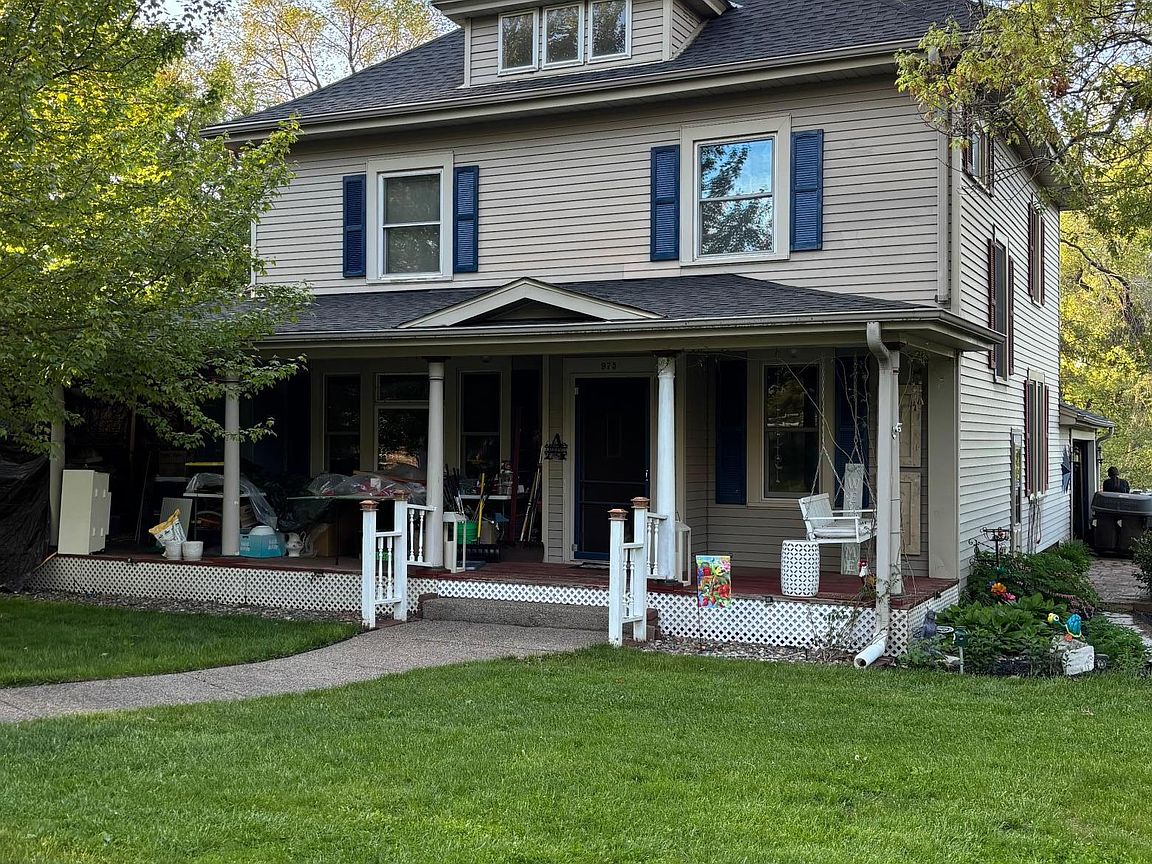
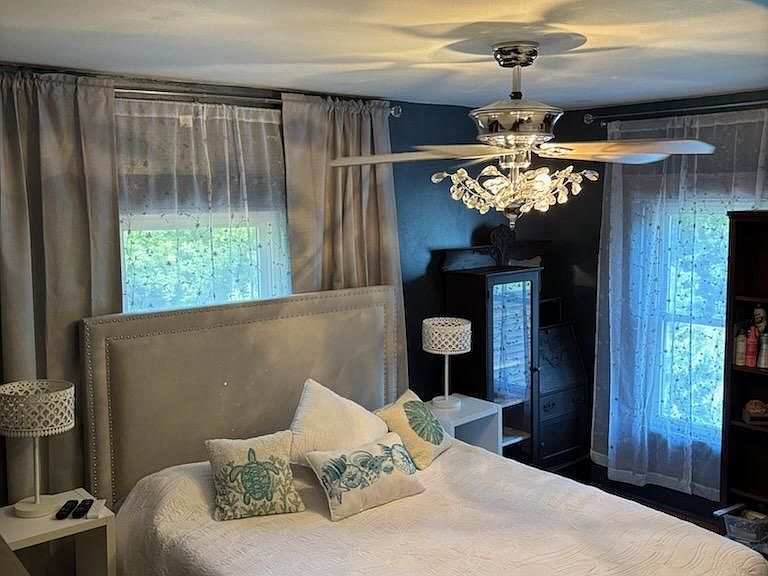
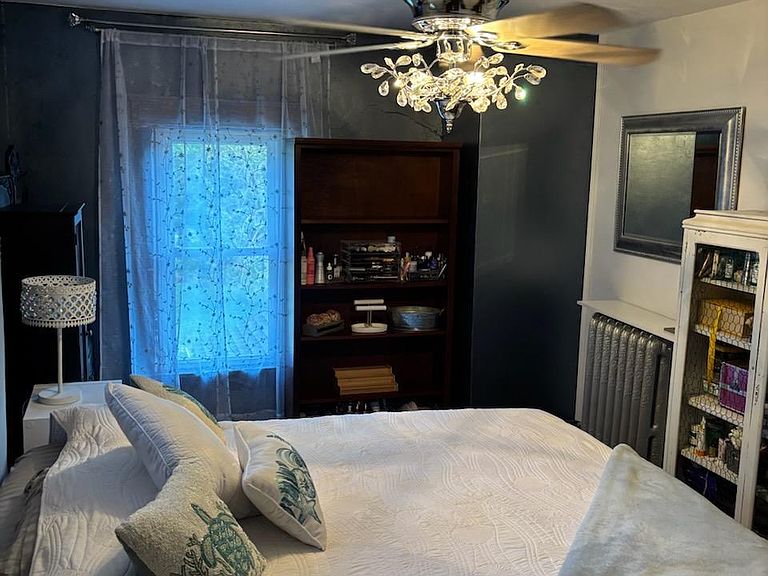
Exciting New Opportunity to Own one of the original farmhouses built in 1918 in New Richmond, Wisconsin. Built on a Large almost 1-acre lot on the top of a hill within the city limits. This home has room for expansion and outbuilding. Porch swing looks over the Garden that has Rain Bird sprinkler system for easy maintenance for the Boulevard Garden. This home has a wraparound porch with plenty of space to hang out and make a favorite spot to de-Stress. From the backsteps of the porch you step onto the Stamped back patio that has a built in Fireplace for outdoor Smores adventures and BBQing and a Cedar Pergola for sun protection. Entering the front doorway of this home, you are met with Majestic Green Granite that flows to the Vintage Oak Woodwork throughout which includes a winding staircase, dining room pillars. Built in bookcases adorn the dining room with a Sparkling Chandelier. Hidden Pocket Doors can be used between the living room and dining room for Game Night or Privacy Kitchen Appliances have been updated in 2025 Dishwasher, 2025 Stove (reg/Convection), and 2025 Microwave/Hood Combination. This house has Radiant heat throughout and has a Brand new 2026 boiler with on demand hot water with Energy saving programmable thermostat. 2 Mini Split Air Conditioners installed in 2023 Cool this House, but the construction of this home keeps it cool in the summer and warm in the winter just with Airflow, you will love it. Fall 2025 New Roof and underlayment was completed and warranty included For the workshop person in your life, 3 Radiant Heaters in Garage keeps the Garage warm during the winter for projects Brand New 2nd Floor Bathroom has been remodeled and comes with a transferrable warranty on the Shower… Large bathtub and separate shower are surrounded by Spa inspired tilework and can be decorated to your liking. This House also has a Very Large Attic, and with continued improvements could become a master bedroom or kids suite/play area. Take a Chance, live a Dream, the house is perfect for someone who appreciates the Farmhouse Look and Feel…. And you will have it with this house !
Getting Around
 Car-Dependent
 Very Limited Transit
 Somewhat Bikeable
Schools
Construction
Condition
- Year built: 1918
Materials
- Roof: Age 8 Years or Less,Asphalt
Type & Style
- Home type: SingleFamily
- Property subType: Single Family
Interior
Appliances
- Appliances included: Dishwasher,Dryer,Microwave,Range,Refrigerator,Washer
Basement
- Has basement: Yes
- Basement: Unfinished
Bedroom
- Level: Upper
- Area: 121
- Dimensions: 11x11
Bedroom2
- Level: Upper
- Area: 143
- Dimensions: 11x13
Bedroom3
- Level: Upper
- Area: 140
- Dimensions: 10x14
Bedroom4
- Level: Upper
- Area: 176
- Dimensions: 11x16
Bedrooms & Bathrooms
- Bedrooms: 4
- Bathrooms: 2
- Full bathrooms: 1
- 3/4 bathrooms: 1
Dining Room
- Level: Main
- Area: 192
- Dimensions: 12x16
Features
- Number of fireplaces: 1
- Fireplace features: Gas,Living Room
- Fireplace: Yes
- Finished area below ground: 0
- Finished area above ground: 2,160
Foyer
- Area: 238
- Dimensions: 17x14
Heating & Cooling
- Heating features: Boiler,Hot Water
- Cooling features: Ductless Mini-Split
Interior Area
- Total structure area: 2,160
- Total interior livable area: 2,160 sqft
Kitchen
- Level: Main
- Area: 182
- Dimensions: 14x13
Living Room
- Level: Main
- Area: 240
- Dimensions: 15x16
Porch
- Area: 288
- Dimensions: 8 x 36
Property
Accessibility
- Accessibility features: None
Details
- Parcel number: 261112960000
- Zoning description: Residential-Single Family
- Foundation area: 1080
Features
- Levels: Two
- Stories: 2
- Pool features: None
Lot
- Lot size: 0.93 Acres
- Features: Corner Lot
- Lot size dimensions: city lot
Parking
- Parking features: Attached,Concrete,Garage Door Opener,Heated Garage
- Has garage: Yes
- Has uncovered spaces: Yes
Climate Risk is Financial Risk
Every home has a financial story beyond the listing price. Below, you’ll see the climate risks that could affect this property — and in Bills & Affordability, how those risks may influence repairs, insurance, utilities, and long-term value.
Biggest Threats for This Home
- Cold Wave

- Hail

- Lightning

- Strong Wind

- Tornado

- Winter Weather

- Inland Flooding

How This Home’s Risks Compare
FEMA Declared Disasters Across Wisconsin Counties
Understanding the Costs
Financial advisors generally recommend spending no more than 30% of your gross household income on housing costs. In practice, many households stretch to 35% or beyond — especially in high-cost markets.
Estimated Costs Today
| Monthly | Annual | |
|---|---|---|
| Mortgage | $2,022 | $24,264 |
| Home Insurance * | $164 | $1,968 |
| Property Taxes | $541 | $6,492 |
| Electricity | $202 | $2,435 |
| Total | $2,929 | $35,148 |
Income You'd Need if You Spent...
Wisconsin FAIR Plan Programs

How Costs Could Change Over Time
Climate risk is quickly impacting all of the major home ownership costs. Adjust the growth rates and percentage of income spent on housing below to see how your housing costs could change over the next 10 years — and what income you'd need to keep up.
Comparing Against the Market
Price Per Sq Ft
vs Other Active Listings
Avg $/sqft
vs Homes Sold Last Month
Median $/sqft
Current Market Trends
Median Price Per Square Foot
The median price per square foot of homes sold in this area each month. Compare this to this listing's price per square foot to gauge whether the home is priced in line with recent sales.
Historicals for This Listing
Zestimate History ($/sqft)
Price History
| Date | Event | Price |
|---|---|---|
| 2026-08-10 | Price change | $379,999 |
| 2026-07-20 | Listed for sale | $400,000 |
| 2018-11-15 | Listing removed | $225,000 |
| 2018-11-14 | Listed for sale | $225,000 |
| 2018-11-14 | Pending sale | $225,000 |
| 2018-11-09 | Sold | $225,000 |
| 2018-11-08 | Listed for sale | $225,000 |
| 2018-11-08 | Pending sale | $225,000 |
| 2018-10-31 | Listed for sale | $225,000 |
| 2018-10-31 | Pending sale | $225,000 |
| 2018-10-18 | Listed for sale | $225,000 |
| 2018-10-18 | Pending sale | $225,000 |
| 2018-05-11 | Listed for sale | $225,000 |
 View on Zillow