


230 Plainview Dr, River Falls, WI, 54022
About This Home
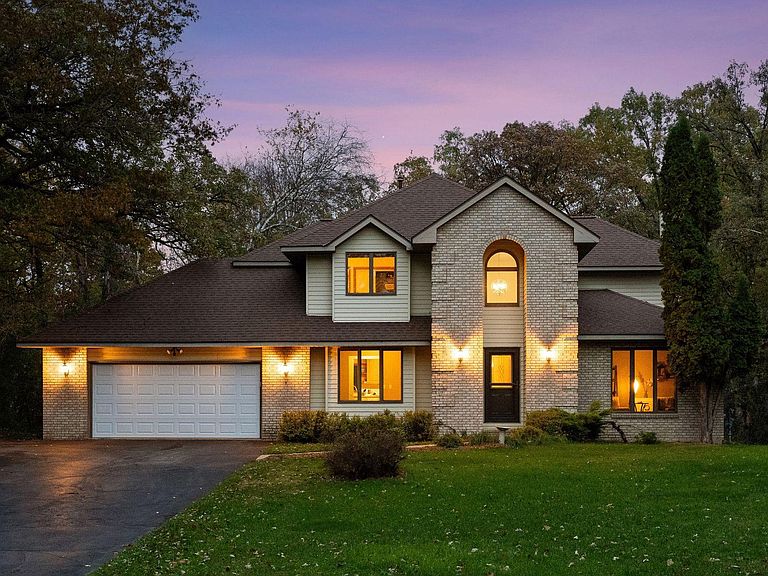
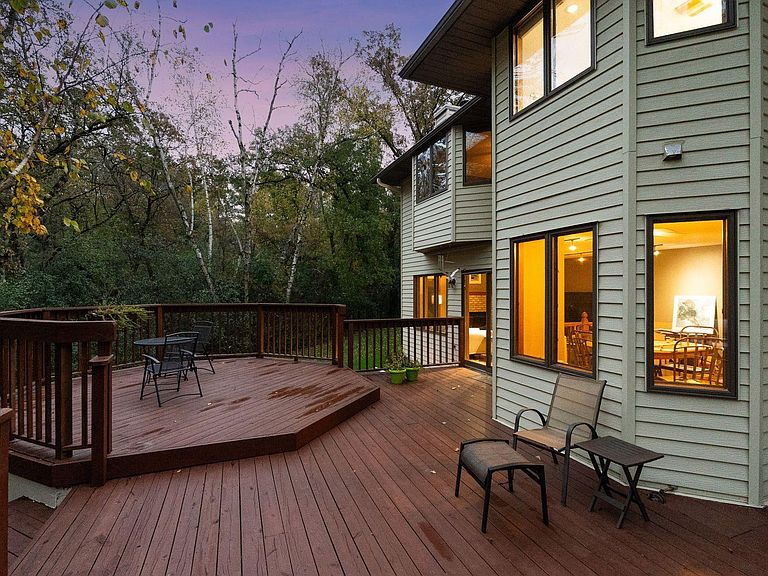
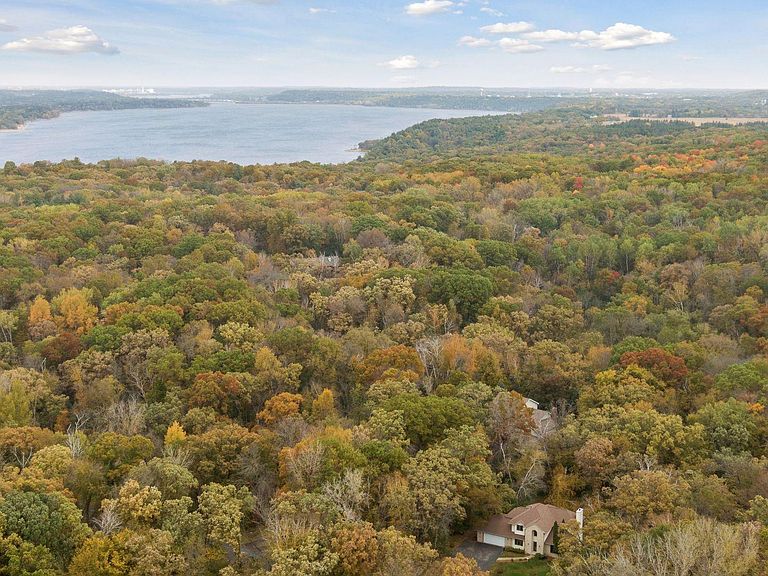
Just south of Troy Burne Golf Course in Hudson, this stunning, move-in ready, 4-bedroom, 4-bathroom home offers an exceptional blend of privacy and space both inside and out. Positioned on a peaceful 2.3-acre wooded lot at the end of a quiet, non-through road, the setting is truly special, surrounded by mature trees, lush green lawn, and beautifully curated landscaping that creates a tranquil retreat while remaining close to everything you need. Inside, you’ll find a thoughtfully designed layout that balances functionality with style. A formal dining room welcomes you near the entry, providing the perfect setting for gatherings and special occasions. The centerpiece of the home is the gourmet kitchen, complete with stainless steel appliances, abundant cabinetry, generous counter space, and decorative tile backsplash. The adjoining informal dining area opens seamlessly to the expansive back deck, making indoor-outdoor entertaining effortless. Step down to a cozy main living room showcasing a beautiful woodburning fireplace and a charming front sitting area, ideal for relaxing or taking in views of the surrounding natural beauty and wildlife. Upstairs, the spacious primary suite serves as a private escape, filled with natural light and features a spa-inspired ensuite with dual vanities, a soaking tub, separate walk-in shower, and a large walk-in closet complete with built-in cabinetry. Two additional bedrooms are connected by a full Jack-and-Jill bathroom. The lower level adds even more flexibility, offering a private area perfect for a guest suite, teen retreat, or multi-generational living arrangement, complete with its own Murphy bed and full bath. A dedicated laundry room enhances everyday convenience. Outdoor living is equally impressive, with a large back deck for entertaining, a lower-level patio ideal for grilling and dining, and a sprawling yard designed for relaxation and recreation. A versatile outbuilding offers the perfect space for storage, hobbies, or a workshop, while the spacious two-car insulated and heated garage easily accommodates vehicles and additional storage needs. Thoughtfully updated with modern finishes, energy-efficient features, and high-speed fiber internet, this home is ready for you to move right in. Set in a quiet community known for its charm and peacefulness, you’ll enjoy the best of both worlds, just 25 minutes to the Twin Cities and only 5 minutes from shopping, dining, and everyday conveniences. The home inspection has been completed for you. See supplements for photos, tour, Matterport Floorplan, and more. Book your private tour today and discover the unmatched space, tranquility, and comfort this remarkable home provides.
Getting Around
 Car-Dependent
 Very Limited Transit
 Somewhat Bikeable
Schools
Construction
Condition
- Year built: 1992
Materials
- Roof: Architectural Shingle,Asphalt,Pitched
- Construction materials: Block,Concrete,Frame
Type & Style
- Home type: SingleFamily
- Property subType: Single Family
Interior
Appliances
- Appliances included: Cooktop,Dishwasher,Dryer,Exhaust Fan,Gas Water Heater,Microwave,Refrigerator,Stainless Steel Appliance(s),Wall Oven,Washer,Water Softener Owned
- Laundry features: Electric Dryer Hookup,Lower Level,Sink,Washer Hookup
Basement
- Has basement: Yes
- Basement: Block,Daylight,Drainage System,Finished,Full,Storage Space,Walk-Out Access
Bedroom
- Level: Upper
- Area: 330
- Dimensions: 22x15
Bedroom2
- Level: Upper
- Area: 132
- Dimensions: 11x12
Bedroom3
- Level: Upper
- Area: 100
- Dimensions: 10x10
Bedroom4
- Level: Lower
- Area: 837
- Dimensions: 27x31
Bedrooms & Bathrooms
- Bedrooms: 4
- Bathrooms: 4
- Full bathrooms: 3
- 1/2 bathrooms: 1
Dining Room
- Level: Main
- Area: 132
- Dimensions: 12x11
Features
- Number of fireplaces: 1
- Fireplace features: Living Room,Wood Burning
- Fireplace: Yes
- Finished area below ground: 943
- Finished area above ground: 2,302
Heating & Cooling
- Heating features: Forced Air
- Cooling features: Central Air
Informal Dining Room
- Level: Main
- Area: 64
- Dimensions: 8x8
Interior Area
- Total structure area: 3,483
- Total interior livable area: 3,483 sqft
Kitchen
- Level: Main
- Area: 198
- Dimensions: 18x11
Living Room
- Level: Main
- Area: 304
- Dimensions: 19x16
Sitting Room
- Level: Main
- Area: 210
- Dimensions: 14x15
Property
Accessibility
- Accessibility features: None
Details
- Parcel number: 040119180000
- Zoning description: Residential-Single Family
- Foundation area: 1181
Features
- Levels: Two
- Stories: 2
- Pool features: None
- Patio & porch: Deck,Front Porch,Patio
- Fencing: None
Lot
- Lot size: 2.30 Acres
- Features: Irregular Lot,Tree Coverage - Heavy
- Lot size dimensions: 248 x 161 x 170 x 160 x 148 x 440 x 114
Parking
- Total spaces: 2
- Parking features: Attached,Asphalt,Garage Door Opener,Heated Garage,Insulated Garage,Storage
- Has garage: Yes
- Attached garage spaces: 2
- Covered spaces: 2
- Has uncovered spaces: Yes
Climate Risk is Financial Risk
Every home has a financial story beyond the listing price. Below, you’ll see the climate risks that could affect this property — and in Bills & Affordability, how those risks may influence repairs, insurance, utilities, and long-term value.
Biggest Threats for This Home
- Hail

- Lightning

- Strong Wind

- Tornado

- Cold Wave

- Inland Flooding

- Winter Weather

How This Home’s Risks Compare
FEMA Declared Disasters Across Wisconsin Counties
Understanding the Costs
Financial advisors generally recommend spending no more than 30% of your gross household income on housing costs. In practice, many households stretch to 35% or beyond — especially in high-cost markets.
Estimated Costs Today
| Monthly | Annual | |
|---|---|---|
| Mortgage | $3,539 | $42,468 |
| Home Insurance * | $248 | $2,976 |
| Property Taxes | $704 | $8,448 |
| Electricity | $327 | $3,927 |
| Total | $4,818 | $57,816 |
Income You'd Need if You Spent...
Wisconsin FAIR Plan Programs

How Costs Could Change Over Time
Climate risk is quickly impacting all of the major home ownership costs. Adjust the growth rates and percentage of income spent on housing below to see how your housing costs could change over the next 10 years — and what income you'd need to keep up.
Comparing Against the Market
Price Per Sq Ft
vs Other Active Listings
Avg $/sqft
vs Homes Sold Last Month
Median $/sqft
Current Market Trends
Median Price Per Square Foot
The median price per square foot of homes sold in this area each month. Compare this to this listing's price per square foot to gauge whether the home is priced in line with recent sales.
Historicals for This Listing
Zestimate History ($/sqft)
Price History
| Date | Event | Price |
|---|---|---|
| 2026-05-13 | Price change | $750,000 |
| 2026-05-01 | Listed for sale | $775,000 |
 View on Zillow