


4480 N Kitsap Way, Boise, ID, 83703
About This Home
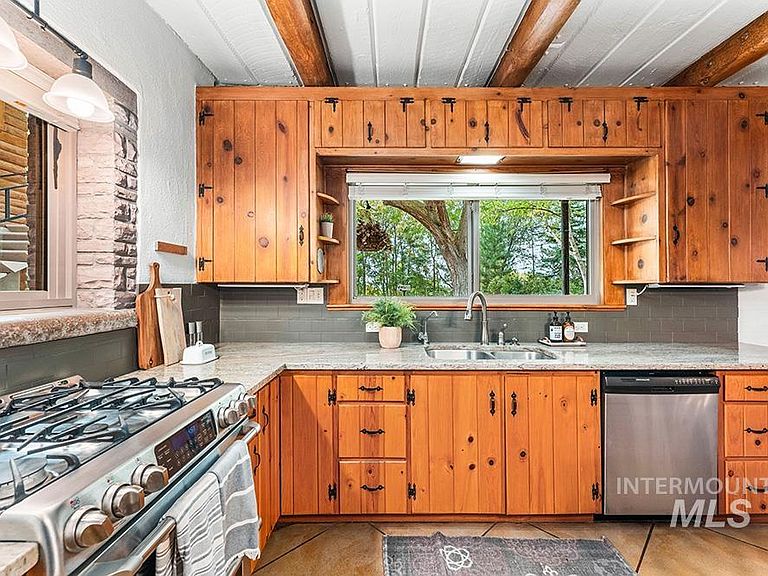
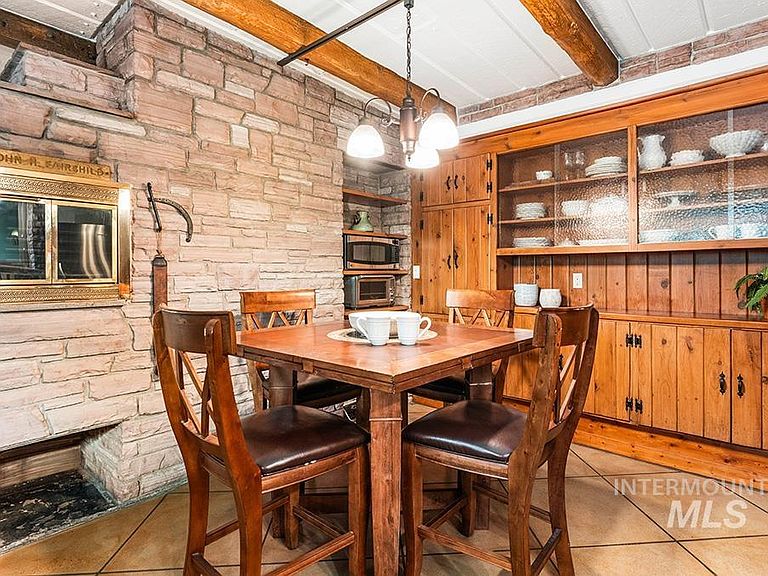
A rare opportunity in Boise’s foothills—this distinctive mid-century property is both a home and a story. History lingers & character shines, reflecting the principles of Frank Lloyd Wright's innovative designs. Commissioned and built in 1954, the residence bears the hallmarks of MCM architecture: flat rooflines, stone fireplaces, log-beamed ceilings, expansive windows, and handcrafted cabinetry. Originally a single-family home and later expanded into a duplex, it has since evolved into four unique units: a warm 2-bedroom main house with a stacked-stone hearth, a charming studio, and a versatile 2-bedroom, 2-bath suite with balcony views and a fireside living room—rented as one or divided into two with hotel-style lock-off doors. Each unit exudes character, with abundant light and cozy interiors tucked into the hillside. Renovated in 2011 with updates to the roof, windows, plumbing, electrical, radiant floors, and kitchen, the home offers a strong foundation for its next chapter. Live in one unit and rent the others, restore it to a single residence, or continue its legacy as a darling inn or Airbnb. Privacy, artistry, and history converge in this one-of-a-kind property, minutes from downtown Boise, Hyde Park, and the North End—an extraordinary chance to revive an heirloom home of architectural significance.
Getting Around
 Car-Dependent
 Very Limited Transit
 Somewhat Bikeable
Schools
Construction
Condition
- Year built: 1954
Materials
- Foundation: Slab
- Roof: Tar/Gravel,Metal
- Construction materials: Log
Type & Style
- Home type: SingleFamily
- Property subType: Single Family Residence
Interior
Appliances
- Appliances included: Tank Water Heater,Dishwasher,Disposal,Microwave,Oven/Range Freestanding,Washer,Dryer
Bedroom2
- Level: Main
- Area: 144
Bedroom3
- Level: Main
- Area: 126
Bedroom4
- Level: Upper
- Area: 456
Bedroom5
- Level: Upper
- Area: 156
Bedrooms & Bathrooms
- Bedrooms: 5
- Bathrooms: 4
- Main level bathrooms: 2
- Main level bedrooms: 3
Family Room
- Level: Upper
- Area: 140
Features
- Two Kitchens,Two Master Bedrooms,Granite Counters,Number of Baths Main Level: 2,Number of Baths Upper Level: 2
- Flooring: Hardwood,Tile,Carpet,Concrete,Laminate
- Number of fireplaces: 2
- Fireplace features: Two
- Fireplace: Yes
- Finished area below ground: 0
- Finished area above ground: 2,729
Heating & Cooling
- Heating features: Baseboard,Hot Water,Radiant
- Cooling features: Wall/Window Unit(s)
Interior Area
- Total structure area: 2,729
- Total interior livable area: 2,729 sqft
Kitchen
- Level: Main
- Area: 195
Living Room
- Level: Main
- Area: 350
Master Bedroom
- Level: Main
- Area: 144
Property
Details
- Parcel number: S0629120635
Features
- Levels: Two
- Patio & porch: Covered Patio/Deck
- Spa features: Heated
Lot
- Lot size: 0.51 Acres
- Features: 1/2 - .99 AC,Garden,Full Sprinkler System
Parking
- Total spaces: 2
- Parking features: Attached,RV Access/Parking
- Has garage: Yes
- Attached garage spaces: 2
- Covered spaces: 2
Climate Risk is Financial Risk
Every home has a financial story beyond the listing price. Below, you’ll see the climate risks that could affect this property — and in Bills & Affordability, how those risks may influence repairs, insurance, utilities, and long-term value.
Biggest Threats for This Home
- Wildfire

- Winter Weather

- Heat Wave

- Inland Flooding

- Lightning

- Strong Wind

How This Home’s Risks Compare
FEMA Declared Disasters in Ada County and Idaho
Understanding the Costs
Financial advisors generally recommend spending no more than 30% of your gross household income on housing costs. In practice, many households stretch to 35% or beyond — especially in high-cost markets.
Estimated Costs Today
| Monthly | Annual | |
|---|---|---|
| Mortgage | $4,550 | $54,600 |
| Home Insurance | $168 | $2,016 |
| Property Taxes | $656 | $7,872 |
| Electricity | $166 | $2,002 |
| Total | $5,540 | $66,480 |
Income You'd Need if You Spent...
How Costs Could Change Over Time
Climate risk is quickly impacting all of the major home ownership costs. Adjust the growth rates and percentage of income spent on housing below to see how your housing costs could change over the next 10 years — and what income you'd need to keep up.
Comparing Against the Market
Price Per Sq Ft
vs Other Active Listings
Avg $/sqft
vs Homes Sold Last Month
Median $/sqft
Current Market Trends
Median Price Per Square Foot
The median price per square foot of homes sold in this area each month. Compare this to this listing's price per square foot to gauge whether the home is priced in line with recent sales.
Historicals for This Listing
Zestimate History ($/sqft)
Price History
No price history available
 View on Zillow