


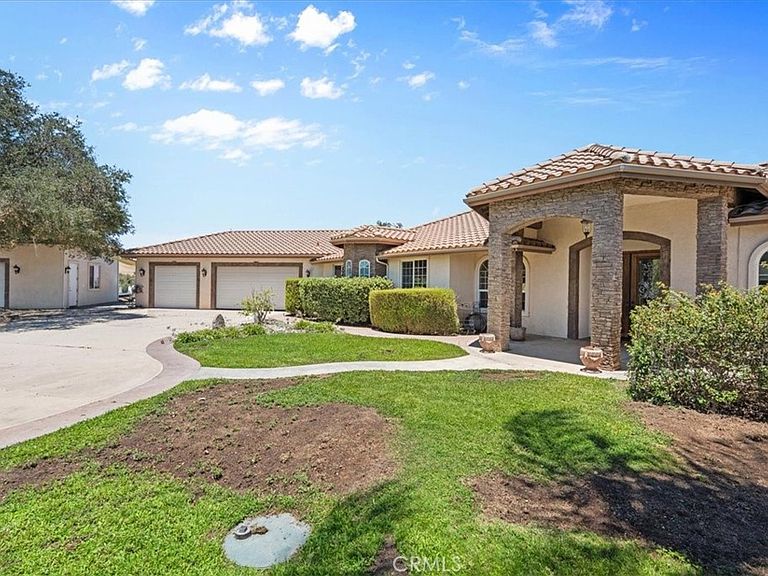

26690 Skyrocket Dr, Temecula, CA, 92590
About This Home
Offering the rare combination of complete privacy, nearly 7 acres, refreshing coastal breezes, and a cooler hillside microclimate, this exceptional estate is tucked away in the prestigious De Luz community of West Temecula - just approximately 10 minutes from the restaurants, wineries, boutique shopping, and entertainment of Old Town Temecula. A stately foyer welcomes you into an expansive great room boasting impressive 12-foot exposed-beam ceilings and energy-efficient LED lighting. Designed for the culinary enthusiast, the gourmet kitchen features dual islands, a breakfast nook, an elegant formal dining room, and a convenient nearby wet bar with a wine refrigerator, while the generous layout offers 4 bedrooms and 3 bathrooms. The exterior grounds serve as a premier entertainment oasis accented by swaying palm trees, where you can unwind beside the stunning infinity-edge pool, relax in the spa, or gather by the ambient fire pit, tranquil fountain, and classic arbor. Vehicles and projects are easily accommodated by a 3-car attached garage alongside a massive, 1,500-square-foot detached workshop, while a fully owned solar system and an on-demand backup generator power the property. Experience ultimate rural serenity just a brief drive from championship golf courses, fine dining, and the Promenade Mall. This unique property comprises two separate parcels spanning nearly 7 total acres. The other parcel is located along side of a seasonal creek, APN 936-230-018. Note: No short term rentals. The vineyard is designated for personal use and is not income producing. Act now, before it's too late!
Getting Around
 Car-Dependent
 No Nearby Transit
 Not Bike Friendly
Schools
Construction
Condition
- Year built: 2007
Materials
- Foundation: Concrete Perimeter
- Roof: Tile
- Construction materials: Stucco
Type & Style
- Home type: SingleFamily
- Property subType: Single Family Residence
Interior
Appliances
- Appliances included: 6 Burner Stove,Built-In Range,Double Oven,Dishwasher,Gas Cooktop,Disposal,Water Heater
- Laundry features: Washer Hookup,Inside,Laundry Room,Propane Dryer Hookup
Bathroom
- Features: Bathtub,Dual Sinks,Enclosed Toilet,Jetted Tub,Multiple Shower Heads,Soaking Tub,Separate Shower,Vanity,Walk-In Shower
Bedroom
- Features: All Bedrooms Down
Bedrooms & Bathrooms
- Bedrooms: 4
- Bathrooms: 3
- Full bathrooms: 1
- 3/4 bathrooms: 2
- Main level bathrooms: 3
- Main level bedrooms: 4
Features
- Beamed Ceilings,Wet Bar,Breakfast Bar,Built-in Features,Breakfast Area,Ceiling Fan(s),Cathedral Ceiling(s),Separate/Formal Dining Room,Eat-in Kitchen,Granite Counters,High Ceilings,Pantry,Bar,All Bedrooms Down,Bedroom on Main Level,Dressing Area,Main Level Primary,Walk-In Pantry,Walk-In Closet(s),Workshop
- Window features: Double Pane Windows
- Flooring: Carpet,Tile
- Fireplace features: Family Room,Outside,Wood Burning
- Fireplace: Yes
- Common walls with other units/homes: No Common Walls
Heating & Cooling
- Heating features: Central,Forced Air,Fireplace(s),Propane,Solar
- Cooling features: Central Air,Dual
Interior Area
- Total interior livable area: 3,359 sqft
Master Bedroom
- Features: Main Level Primary
Other
- Features: Dressing Area
Other
- Features: Walk-In Closet(s)
Pantry
- Features: Walk-In Pantry
Property
Accessibility
- Accessibility features: No Stairs
Details
- Parcel number: 936230019
- Special condition: Standard
- Horse amenities: Riding Trail
Features
- Levels: One
- Stories: 1
- Entry location: 1
- Private pool: Yes
- Pool features: Gunite,Heated,Infinity,In Ground,Private,Solar Heat
- Patio & porch: Rear Porch,Concrete,Front Porch,Patio,Porch,Stone
- Has spa: Yes
- Spa features: Gunite,Private,Solar Heat
- Fencing: Cross Fenced,Vinyl
- Has view: Yes
- View description: Hills,Meadow,Mountain(s),Neighborhood,Pool,Vineyard
- Waterfront features: Creek
- Horses can be raised: Yes
Lot
- Lot size: 6.90 Acres
- Features: 6-10 Units/Acre,Agricultural,Drip Irrigation/Bubblers,Front Yard,Horse Property,Lawn,Landscaped,Sprinklers Timer,Sprinkler System
Parking
- Total spaces: 9
- Parking features: Concrete,Door-Multi,Direct Access,Electric Gate,Garage,Garage Door Opener,Gated,Paved,RV Access/Parking,Workshop in Garage
- Has garage: Yes
- Attached garage spaces: 9
- Covered spaces: 9
Climate Risk is Financial Risk
Every home has a financial story beyond the listing price. Below, you’ll see the climate risks that could affect this property — and in Bills & Affordability, how those risks may influence repairs, insurance, utilities, and long-term value.
Biggest Threats for This Home
- Earthquake

- Inland Flooding

- Wildfire

- Heat Wave

- Landslide

- Tornado

How This Home’s Risks Compare
FEMA Declared Disasters in Riverside County and California
Understanding the Costs
Financial advisors generally recommend spending no more than 30% of your gross household income on housing costs. In practice, many households stretch to 35% or beyond — especially in high-cost markets.
Estimated Costs Today
| Monthly | Annual | |
|---|---|---|
| Mortgage | $9,101 | $109,212 |
| Home Insurance * | $440 | $5,280 |
| Property Taxes | $1,920 | $23,040 |
| Electricity | $720 | $8,643 |
| Total | $12,181 | $146,172 |
Income You'd Need if You Spent...
California FAIR Plan Programs
How Costs Could Change Over Time
Climate risk is quickly impacting all of the major home ownership costs. Adjust the growth rates and percentage of income spent on housing below to see how your housing costs could change over the next 10 years — and what income you'd need to keep up.
Comparing Against the Market
Price Per Sq Ft
vs Other Active Listings
Avg $/sqft
vs Homes Sold Last Month
Median $/sqft
Current Market Trends
Median Price Per Square Foot
The median price per square foot of homes sold in this area each month. Compare this to this listing's price per square foot to gauge whether the home is priced in line with recent sales.
Historicals for This Listing
Zestimate History ($/sqft)
Price History
| Date | Event | Price |
|---|---|---|
| 2026-07-11 | Listed for sale | $1,799,900 |
| 2021-05-20 | Listing removed | -- |
| 2021-02-12 | Listed for sale | $1,449,000 |
| 2007-07-13 | Sold | $1,120,000 |
 View on Zillow