


729 Smith Rd, Hemet, CA, 92544
About This Home
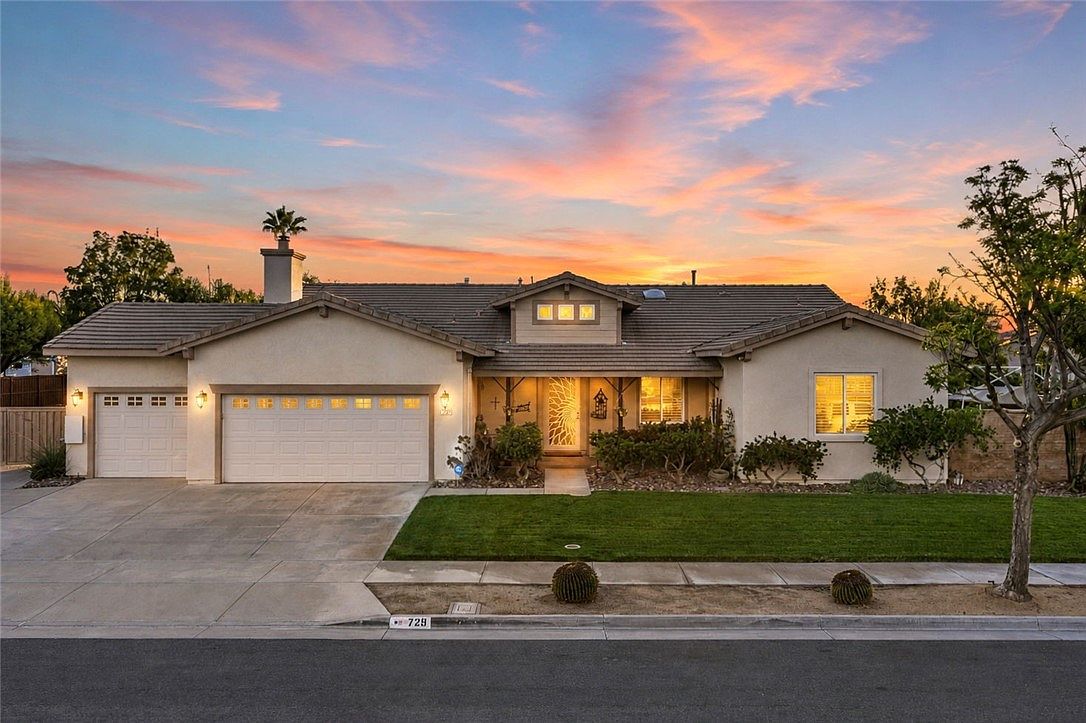
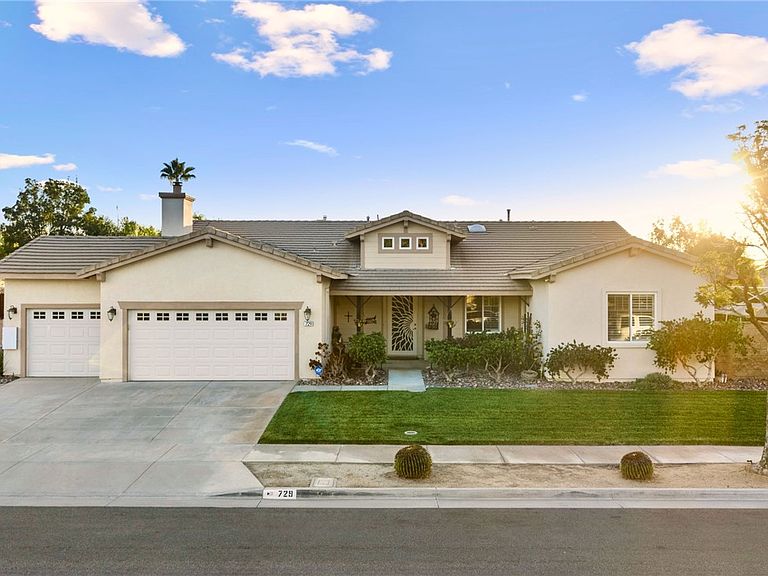
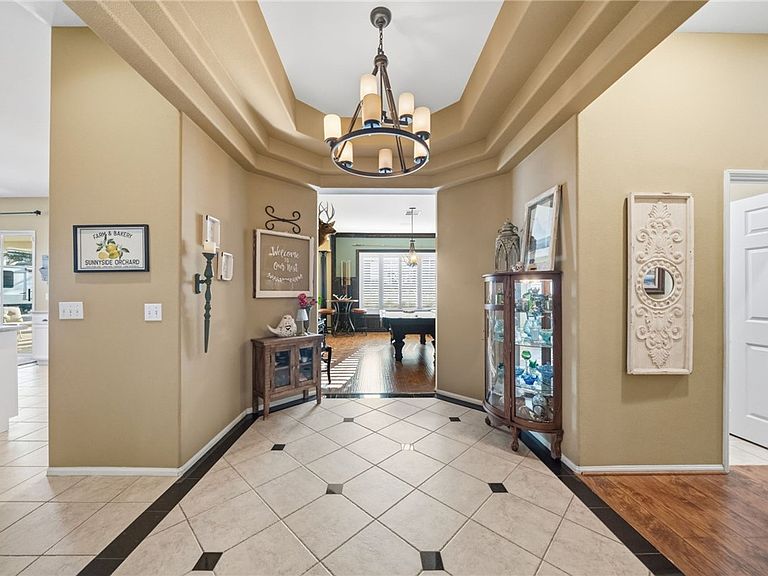
Welcome to this stunning ranch style property offering 4 spacious bedrooms and 2.5 bathrooms, thoughtfully designed for both everyday comfort and effortless entertaining. This exceptional property combines luxury, functionality, and modern efficiency on a picturesque setting. The heart of the home features expansive living areas, a cozy gas fireplace, and an upgraded interior and exterior sound system that creates the perfect atmosphere whether you’re hosting guests or enjoying a quiet evening at home. Every detail has been carefully considered, from the tankless water heater to the automatic lighting and sprinkler systems that make daily living a breeze. Step outside to your own private retreat where a Alumawood patio cover with built in fans and lighting provides the perfect place to relax year-round. The backyard is already equipped with a gas line and a large bullfrog spa with brand a new cover. Let's not forget the expansive RV parking which is 34x86 and includes both 30-and 50-amp power with additional wiring for expansion. Making it ideal for outdoor entertaining, or future additions. A mature fruit orchard adds both beauty and charm while offering fresh seasonal harvests right from your backyard, right beside it features a large, fenced dog run. Energy efficiency is at the forefront with 37 solar panels paired with three Tesla Powerwall backup batteries that are only one year old, helping provide exceptional savings and peace of mind. Additional upgrades include rain gutters, exterior Christmas light outlets with a convenient garage timer, and countless thoughtful touches throughout. This is more than just a home. It is a rare opportunity to own a truly move in ready ranch property that has been meticulously upgraded inside and out.
Getting Around
 Car-Dependent
 Very Limited Transit
 Somewhat Bikeable
Schools
Construction
Condition
- Year built: 2006
Type & Style
- Home type: SingleFamily
- Property subType: Single Family Residence
Interior
Appliances
- Laundry features: Laundry Room
Bedroom
- Features: Bedroom on Main Level
Bedrooms & Bathrooms
- Bedrooms: 4
- Bathrooms: 3
- Full bathrooms: 2
- 1/2 bathrooms: 1
- Main level bathrooms: 3
- Main level bedrooms: 4
Features
- Bedroom on Main Level
- Fireplace features: Family Room
- Fireplace: Yes
- Common walls with other units/homes: No Common Walls
Heating & Cooling
- Heating features: Central
- Cooling features: Central Air
Interior Area
- Total interior livable area: 2,417 sqft
Property
Details
- Parcel number: 551540003
- Special condition: Standard
Features
- Levels: One
- Stories: 1
- Entry location: floor
- Pool features: None
- Has view: Yes
- View description: Hills
Lot
- Lot size: 0.47 Acres
- Features: Cul-De-Sac,Drip Irrigation/Bubblers,Sprinklers Timer,Sprinkler System
Parking
- Total spaces: 3
- Parking features: Garage - Attached
- Has garage: Yes
- Attached garage spaces: 3
- Covered spaces: 3
Climate Risk is Financial Risk
Every home has a financial story beyond the listing price. Below, you’ll see the climate risks that could affect this property — and in Bills & Affordability, how those risks may influence repairs, insurance, utilities, and long-term value.
Biggest Threats for This Home
- Earthquake

- Heat Wave

- Inland Flooding

- Wildfire

How This Home’s Risks Compare
FEMA Declared Disasters in Riverside County and California
Understanding the Costs
Financial advisors generally recommend spending no more than 30% of your gross household income on housing costs. In practice, many households stretch to 35% or beyond — especially in high-cost markets.
Estimated Costs Today
| Monthly | Annual | |
|---|---|---|
| Mortgage | $3,463 | $41,556 |
| Home Insurance * | $228 | $2,736 |
| Property Taxes | $685 | $8,220 |
| Electricity | $518 | $6,219 |
| Total | $4,894 | $58,728 |
Income You'd Need if You Spent...
California FAIR Plan Programs
How Costs Could Change Over Time
Climate risk is quickly impacting all of the major home ownership costs. Adjust the growth rates and percentage of income spent on housing below to see how your housing costs could change over the next 10 years — and what income you'd need to keep up.
Comparing Against the Market
Price Per Sq Ft
vs Other Active Listings
Avg $/sqft
vs Homes Sold Last Month
Median $/sqft
Current Market Trends
Median Price Per Square Foot
The median price per square foot of homes sold in this area each month. Compare this to this listing's price per square foot to gauge whether the home is priced in line with recent sales.
Historicals for This Listing
Zestimate History ($/sqft)
Price History
| Date | Event | Price |
|---|---|---|
| 2026-07-27 | Price change | $685,000 |
| 2026-07-10 | Listed for sale | $699,000 |
| 2016-05-20 | Sold | $360,000 |
| 2016-04-02 | Pending sale | $365,000 |
| 2016-03-31 | Listed for sale | $365,000 |
| 2016-03-11 | Pending sale | $365,000 |
| 2016-01-30 | Price change | $365,000 |
| 2015-10-28 | Listed for sale | $379,000 |
| 2007-09-21 | Sold | $432,500 |
 View on Zillow