
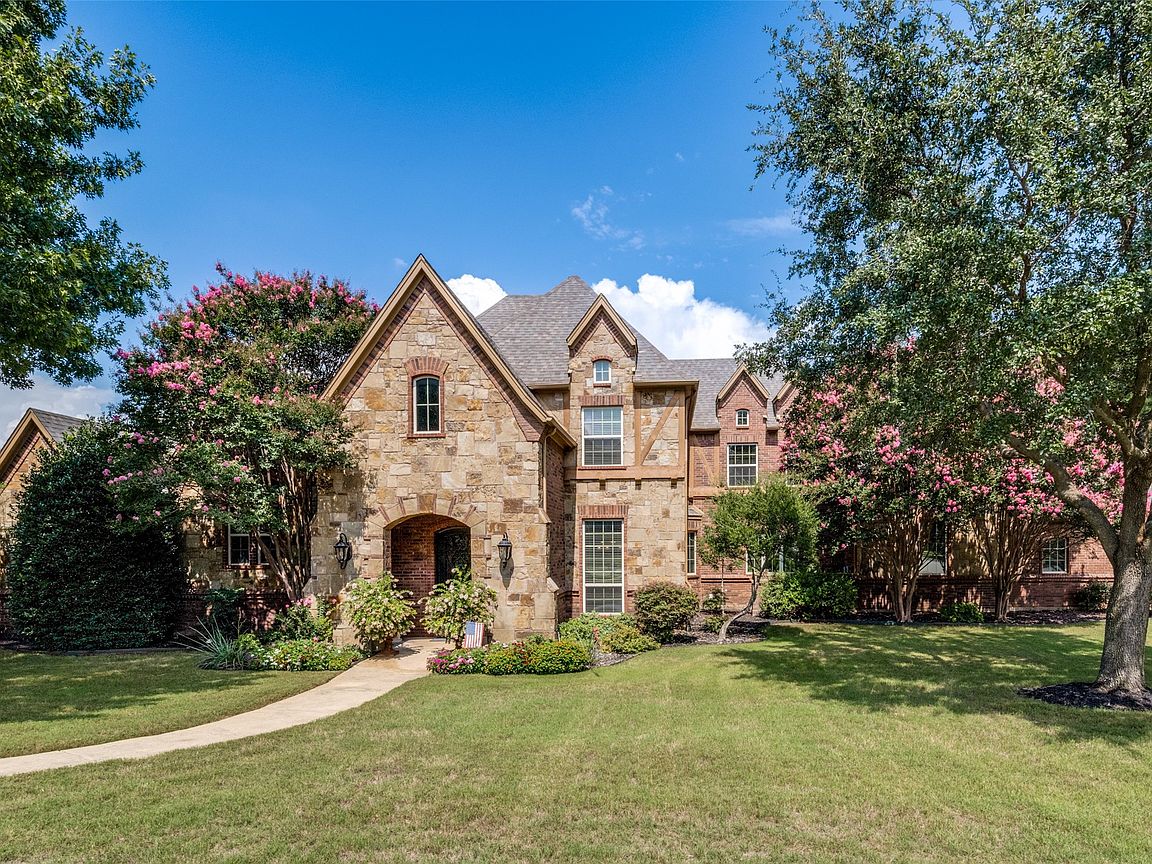


1313 Vanderbilt Dr, Keller, TX, 76262
About This Home
A residence where architectural mastery, refined craftsmanship, and timeless sophistication converge. Resting on nearly one acre of pristine grounds, this 4,470 sq. ft. custom estate offers a rare opportunity to experience a life of elegance and ease within one of Keller’s most desirable enclaves. From the moment of arrival, the home’s presence is undeniable. The stately façade and meticulous landscaping create a commanding first impression, while interiors reveal a symphony of soaring ceilings, expansive glass, and curated finishes that elevate every detail. Each space is designed with balance and intention—flowing seamlessly to accommodate both grand-scale entertaining and intimate daily living. At the heart of the home lies a gourmet chef’s kitchen, an epicurean’s dream outfitted with premium appliances, custom cabinetry, and a thoughtful layout that inspires gatherings and culinary artistry. The adjoining living and dining spaces, adorned with architectural detail and abundant natural light, provide a backdrop of warmth and sophistication. The primary suite is a sanctuary of tranquility, offering a retreat reminiscent of a five-star resort. Secondary bedrooms and versatile living areas further enhance the home’s ability to blend function with refined living. Outdoors, nearly an acre unfolds as a private canvas, perfectly suited for a resort-style pool, lush gardens, or expansive entertaining venues—an opportunity to craft an environment as unique as your vision. Game room and media room are upstairs. Situated in a premier Keller location, the estate combines exclusivity with convenience—minutes from acclaimed schools, fine dining, boutique shopping, and the vibrancy of the greater Dallas–Fort Worth area. 1313 Vanderbilt is more than a residence; it is a testament to elevated living, a statement of enduring style, and a home designed for those who seek nothing less than the extraordinary.
Getting Around
 Car-Dependent
 Very Limited Transit
 Somewhat Bikeable
Schools
Construction
Condition
- Year built: 2007
Materials
- Foundation: Slab
- Roof: Composition
- Construction materials: Brick
Type & Style
- Home type: SingleFamily
- Architectural style: Traditional,Detached
- Property subType: Single Family Residence
Interior
Appliances
- Appliances included: Dishwasher,Electric Oven,Gas Cooktop
Bedroom
- Level: Second
- Dimensions: 15 x 11
Bedroom
- Level: Second
- Dimensions: 12 x 15
Bedroom
- Features: Split Bedrooms,Walk-In Closet(s)
- Level: First
- Dimensions: 12 x 15
Bedrooms & Bathrooms
- Bedrooms: 4
- Bathrooms: 4
- Full bathrooms: 4
Breakfast Room Nook
- Level: First
- Dimensions: 13 x 14
Dining Room
- Level: First
- Dimensions: 12 x 14
Family Room
- Level: First
- Dimensions: 13 x 12
Features
- Built-in Features,Cathedral Ceiling(s),Double Vanity,Granite Counters,High Speed Internet,Kitchen Island,Multiple Staircases,Open Floorplan,Other,Pantry,Cable TV,Vaulted Ceiling(s),Wired for Data,Walk-In Closet(s),Wired for Sound
- Flooring: Carpet,Ceramic Tile,Wood
- Number of fireplaces: 1
- Fireplace features: Family Room
- Fireplace: Yes
Game Room
- Level: Second
- Dimensions: 20 x 14
Heating & Cooling
- Heating features: Central
- Cooling features: Central Air,Ceiling Fan(s)
Interior Area
- Total interior livable area: 4,470 sqft
Kitchen
- Level: First
- Dimensions: 15 x 18
Living Room
- Level: First
- Dimensions: 21 x 22
Master Bedroom
- Features: Ceiling Fan(s),Dual Sinks,Double Vanity,En Suite Bathroom,Walk-In Closet(s)
- Level: First
- Dimensions: 14 x 20
Media Room
- Level: Second
- Dimensions: 26 x 20
Property
Details
- Parcel number: 07824467
Features
- Levels: Two
- Stories: 2
- Pool features: None
- Exterior features: Rain Gutters
- Fencing: Back Yard
Lot
- Lot size: 0.83 Acres
- Features: Acreage,Back Yard,Interior Lot,Irregular Lot,Lawn,Landscaped,Many Trees,Subdivision,Sprinkler System
Parking
- Total spaces: 3
- Parking features: Concrete,Garage
- Has garage: Yes
- Attached garage spaces: 3
- Covered spaces: 3
Climate Risk is Financial Risk
Every home has a financial story beyond the listing price. Below, you’ll see the climate risks that could affect this property — and in Bills & Affordability, how those risks may influence repairs, insurance, utilities, and long-term value.
Biggest Threats for This Home
- Hail

- Heat Wave

- Tornado

- Cold Wave

- Inland Flooding

- Winter Weather

How This Home’s Risks Compare
FEMA Declared Disasters Across Texas Counties
Understanding the Costs
Financial advisors generally recommend spending no more than 30% of your gross household income on housing costs. In practice, many households stretch to 35% or beyond — especially in high-cost markets.
Estimated Costs Today
| Monthly | Annual | |
|---|---|---|
| Mortgage | $6,168 | $74,016 |
| Home Insurance * | $822 | $9,864 |
| Property Taxes | $1,047 | $12,564 |
| Electricity | $490 | $5,889 |
| Total | $8,527 | $102,324 |
Income You'd Need if You Spent...
Texas FAIR Plan Programs


How Costs Could Change Over Time
Climate risk is quickly impacting all of the major home ownership costs. Adjust the growth rates and percentage of income spent on housing below to see how your housing costs could change over the next 10 years — and what income you'd need to keep up.
Comparing Against the Market
Price Per Sq Ft
vs Other Active Listings
Avg $/sqft
vs Homes Sold Last Month
Median $/sqft
Current Market Trends
Median Price Per Square Foot
The median price per square foot of homes sold in this area each month. Compare this to this listing's price per square foot to gauge whether the home is priced in line with recent sales.
Historicals for This Listing
Zestimate History ($/sqft)
Price History
| Date | Event | Price |
|---|---|---|
| 2026-04-23 | Price change | $1,270,000 |
| 2026-02-03 | Listed for sale | $1,290,000 |
| 2025-12-19 | Listing removed | $1,290,000 |
| 2025-09-23 | Listed for sale | $1,290,000 |
| 2012-09-01 | Listing removed | $589,990 |
| 2012-03-29 | Listed for sale | $589,990 |
For Sale by Agent
 View on Zillow