
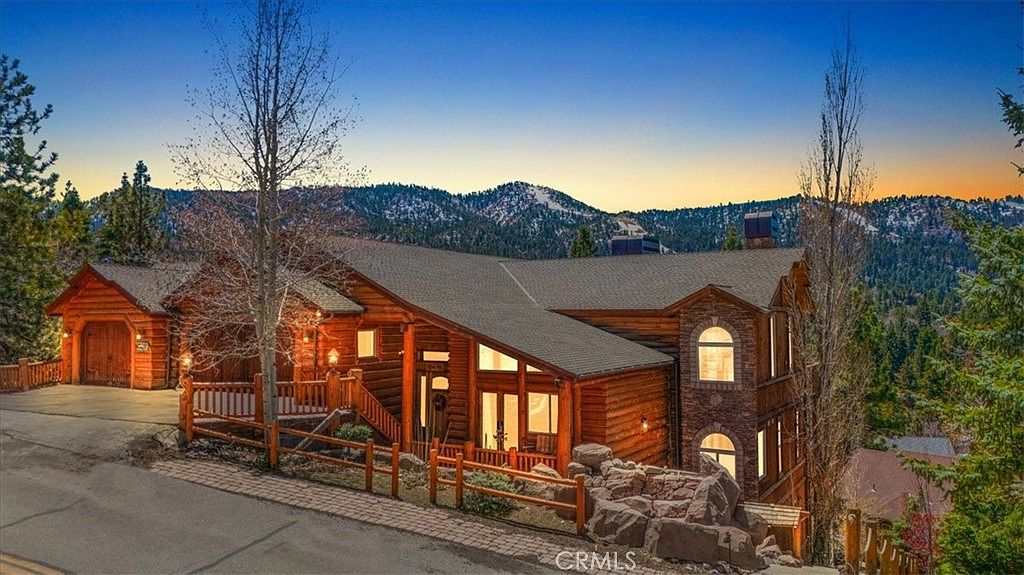


43653 Colusa Dr, Big Bear Lake, CA, 92315
About This Home
This epic custom-built log home has some of the most commanding views of the lake and ski-slopes in Moonridge. The pinnacle of luxury, this property has so many amazing amenities! Gourmet stainless-steel kitchen open to massive dining room with wide views of the slopes through the full wall of display windows accented by log and stonework; Five stone fireplaces including one at the deck across from the spa just outside the primary suite and one inside the primary suite along with a wet bar; detailed artisanal work in the custom laid mosaic floor tiles, custom carved fireplace mantles with artistic details, and layers upon layers of knotty-pine log accents. This property has many entertaining spaces inside and out, including a parlor off the entry with a fireplace, lofted game room with another fireplace, wet bar and counter seating, a shady front porch, a deck off the loft with lake views, a deck off the dining area with ski slope views, a secluded deck off the primary suite with spa, and a deck off the ground floor with more views. There’s also a fifth sleeping area off the lower hallway. In addition to the mountain charms, this home has modern features such as Nest Thermostats, exterior cameras, two dual-zoned forced-air heating units, air-conditioning unit on the top floor, two tankless water heaters, heated driveway, heated towel-rod and travertine floors in the primary suite, a gorgeous outdoor water feature, and three-car attached garage. Located near ski slopes, national forest hiking trails, shopping and dining, events and activities, this property has been a successful vacation rental and could make a wonderful family getaway or peaceful residence where the closeness to nature makes profound memories.
Getting Around
 Car-Dependent
 Very Limited Transit
 Not Bike Friendly
Schools
Construction
Condition
- Property condition: Turnkey
- Year built: 2006
Materials
- Foundation: Concrete Perimeter,Raised
- Roof: Composition
- Construction materials: Log
Type & Style
- Home type: SingleFamily
- Architectural style: Custom,Log Home
- Property subType: Single Family Residence
Interior
Appliances
- Appliances included: 6 Burner Stove,Built-In Range,Dishwasher,Gas Cooktop,Gas Oven,Gas Range,Microwave,Refrigerator,Range Hood,Dryer,Washer
- Laundry features: Washer Hookup,Gas Dryer Hookup,Inside,Laundry Room
Bathroom
- Features: Bathroom Exhaust Fan,Bathtub,Dual Sinks,Granite Counters,Heated Floor,Stone Counters,Soaking Tub,Separate Shower,Tub Shower,Vanity
Bedrooms & Bathrooms
- Bedrooms: 4
- Bathrooms: 5
- Full bathrooms: 3
- 1/2 bathrooms: 2
- Main level bathrooms: 2
Features
- Beamed Ceilings,Wet Bar,Balcony,Ceiling Fan(s),Cathedral Ceiling(s),Dry Bar,Granite Counters,High Ceilings,Living Room Deck Attached,Multiple Staircases,Open Floorplan,Pantry,Stone Counters,Recessed Lighting,Bar,Wood Product Walls,Instant Hot Water,Loft,Multiple Primary Suites,Primary Suite,Walk-In Closet(s)
- Window features: Double Pane Windows
- Flooring: Carpet,Stone,Tile,Wood
- Fireplace features: Dining Room,Family Room,Living Room,Masonry,Primary Bedroom,Outside,Raised Hearth,Recreation Room
- Fireplace: Yes
- Common walls with other units/homes: No Common Walls
Heating & Cooling
- Heating features: Central,Natural Gas,Radiant
- Cooling features: Central Air
Interior Area
- Total interior livable area: 4,304 sqft
Kitchen
- Features: Granite Counters,Kitchen Island
Master Bedroom
- Features: Multiple Primary Suites
Property
Details
- Parcel number: 0310672340000
- Special condition: Standard
- Horse amenities: Riding Trail
Features
- Levels: Three Or More
- Stories: 3
- Entry location: 3
- Pool features: None
- Patio & porch: Covered,Deck,Front Porch,Patio,Wood,Wrap Around
- Exterior features: Rain Gutters
- Has spa: Yes
- Spa features: Above Ground,Heated,Private
- Fencing: None
- Has view: Yes
- View description: Lake,Landmark,Mountain(s),Trees/Woods
- Has water view: Yes
- Water view: Lake
Lot
- Lot size: 0.26 Acres
- Features: Front Yard,Irregular Lot,Landscaped,Yard
Parking
- Total spaces: 3
- Parking features: Concrete,Driveway Level,Driveway,Garage Faces Front,Garage,Garage Door Opener,On Site,Off Street
- Has garage: Yes
- Attached garage spaces: 3
- Covered spaces: 3
Climate Risk is Financial Risk
Every home has a financial story beyond the listing price. Below, you’ll see the climate risks that could affect this property — and in Bills & Affordability, how those risks may influence repairs, insurance, utilities, and long-term value.
Biggest Threats for This Home
- Earthquake

- Wildfire

- Heat Wave

- Inland Flooding

- Landslide

How This Home’s Risks Compare
FEMA Declared Disasters in San Bernardino County and California
Understanding the Costs
Financial advisors generally recommend spending no more than 30% of your gross household income on housing costs. In practice, many households stretch to 35% or beyond — especially in high-cost markets.
Estimated Costs Today
| Monthly | Annual | |
|---|---|---|
| Mortgage | $9,607 | $115,284 |
| Home Insurance * | $689 | $8,268 |
| Property Taxes | $1,767 | $21,204 |
| Electricity | $922 | $11,075 |
| Total | $12,985 | $155,820 |
Income You'd Need if You Spent...
California FAIR Plan Programs
How Costs Could Change Over Time
Climate risk is quickly impacting all of the major home ownership costs. Adjust the growth rates and percentage of income spent on housing below to see how your housing costs could change over the next 10 years — and what income you'd need to keep up.
Comparing Against the Market
Price Per Sq Ft
vs Other Active Listings
Avg $/sqft
vs Homes Sold Last Month
Median $/sqft
Current Market Trends
Median Price Per Square Foot
The median price per square foot of homes sold in this area each month. Compare this to this listing's price per square foot to gauge whether the home is priced in line with recent sales.
Historicals for This Listing
Zestimate History ($/sqft)
Price History
| Date | Event | Price |
|---|---|---|
| 2025-12-31 | Price change | $1,949,900 |
| 2025-08-22 | Price change | $1,999,900 |
| 2025-04-30 | Listed for sale | $2,049,900 |
| 2022-05-19 | Sold | $2,150,000 |
| 2022-05-13 | Pending sale | $1,999,999 |
| 2022-05-03 | Contingent | $1,999,999 |
| 2022-05-03 | Pending sale | $1,999,999 |
| 2022-04-01 | Contingent | $1,999,999 |
| 2022-03-17 | Listed for sale | $1,999,999 |
| 2018-09-17 | Sold | $1,220,000 |
| 2018-09-10 | Pending sale | $1,299,900 |
| 2018-07-31 | Listed for sale | $1,299,900 |
| 2009-04-03 | Sold | $851,000 |
| 2008-10-22 | Sold | $1,053,000 |
| 2008-05-26 | Listing removed | $1,595,000 |
| 2008-04-18 | Price change | $1,595,000 |
| 2008-02-02 | Listed for sale | $1,725,000 |
| 2002-09-03 | Sold | $94,000 |
| 2002-02-28 | Sold | $81,000 |
| 1995-01-25 | Sold | $62,000 |
 View on Zillow