



5848 Canter Cove Ct, Rancho Cucamonga, CA, 91739
About This Home
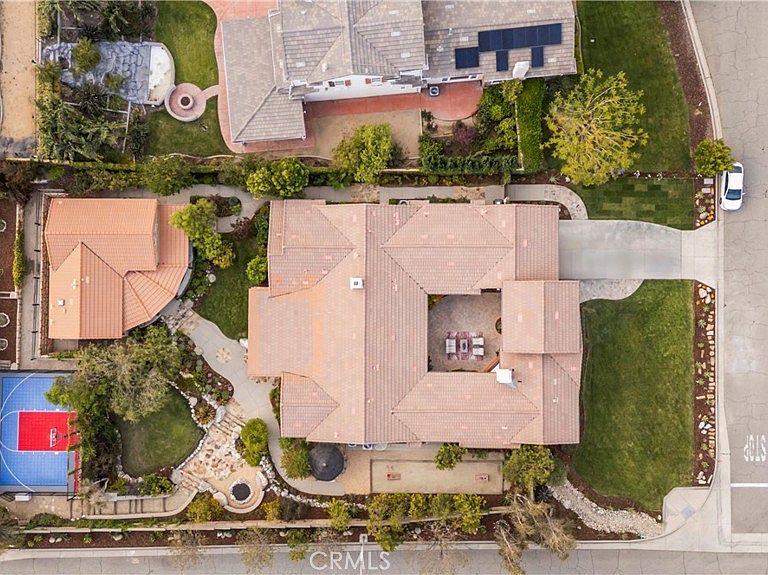
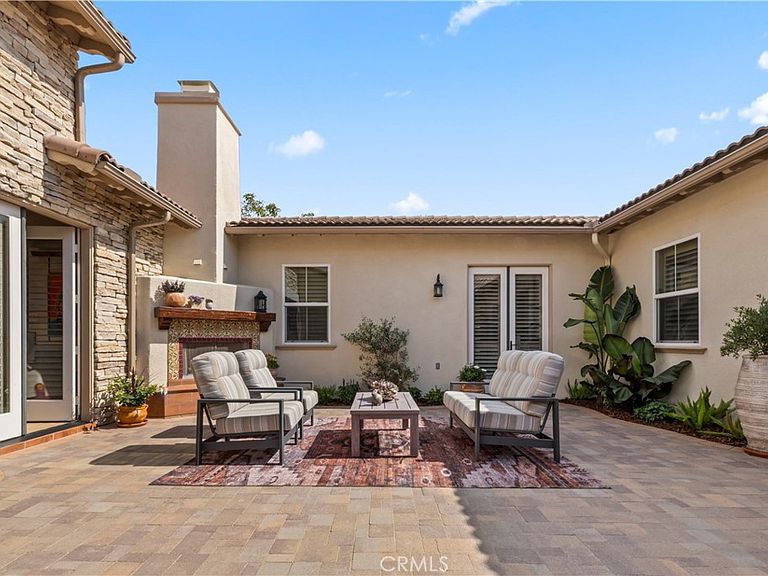
5848 Canter Cove Court presents a rare opportunity to own one of the most refined single story luxury estates with a breath taking Casita in the prestigious Bridlewood community of Rancho Cucamonga — where timeless architecture, exceptional craftsmanship, and resort-inspired living come together on over half an acre of beautifully curated grounds. At the heart of the residence is the stunning great room and gourmet chef’s kitchen — an entertainer’s dream featuring custom wood beams, extensive stonework, an oversized center island, granite countertops, premium KitchenAid appliances, Wolf double oven, butler’s pantry, custom cabinetry, and a beautiful fireplace with a custom hearth. The elegant morning room is enhanced with motorized sunshades, while wood-stained Hunter Douglas shutters, designer lighting, upgraded fixtures, and custom drapery elevate the ambiance throughout the home. Designed with both luxury and practicality in mind, the estate also features a dedicated executive office complete with custom built-ins, integrated cabinetry, closet storage, and a dedicated spot for a tall safe. The lavish primary suite offers a true private retreat with a coffered ceiling, spa-inspired bathroom, upgraded stone finishes, extended custom cabinetry and counters, oversized walk-in closet with custom wood cabinets, and serene views overlooking the estate grounds. Step outside into your own private resort oasis where no expense has been spared.The backyard patio has been custom built for luxury outdoor living and now features a brand-new barbecue. The professionally designed grounds showcase hundreds of mature plants and trees, expansive lush lawns supported by a reinforced retaining wall system, a custom bocce ball court, basketball court, citrus trees, fire pit lounge, scenic mountain views, and multiple entertaining spaces designed for unforgettable gatherings. Adding tremendous versatility and value is the stunning just under 1,000 square foot detached custom-built 1 bed 1 full bath casita — ideal for multigenerational living, luxury guest accommodations, a private studio, or executive retreat. This remarkable space features inviting porch seating, white quartzite countertops, granite island, custom cabinetry, designer stone flooring, a custom fireplace, built-in seating with hidden storage, hand-painted tile details, walk-in no-threshold shower, tankless water heater, custom laundry cabinetry, and thoughtfully integrated built-ins throughout.
Getting Around
 Car-Dependent
 No Nearby Transit
 Somewhat Bikeable
Schools
Construction
Condition
- Year built: 2007
Type & Style
- Home type: SingleFamily
- Property subType: Single Family Residence
Interior
Appliances
- Laundry features: Common Area,Inside,Laundry Room
Bedroom
- Features: All Bedrooms Down
Bedrooms & Bathrooms
- Bedrooms: 6
- Bathrooms: 6
- Full bathrooms: 5
- 1/2 bathrooms: 1
- Main level bathrooms: 5
- Main level bedrooms: 5
Features
- All Bedrooms Down
- Fireplace features: Living Room
- Fireplace: Yes
- Common walls with other units/homes: No Common Walls
Heating & Cooling
- Heating features: Central
- Cooling features: Central Air
Interior Area
- Total interior livable area: 4,885 sqft
Property
Details
- Parcel number: 0225012010000
- Special condition: Standard
- Exclusions: https://www.metadle.com/dle-agent-1760618356-65961e0b/lfWiXR
Features
- Levels: One
- Stories: 1
- Entry location: front door
- Pool features: None
- Has view: Yes
- View description: Mountain(s),Neighborhood
Lot
- Lot size: 0.58 Acres
- Features: Back Yard,Cul-De-Sac,Drip Irrigation/Bubblers,Front Yard,Garden,Sprinklers In Rear,Sprinklers In Front,Lawn,Landscaped,Level,Near Park,Sprinkler System,Yard
Parking
- Total spaces: 3
- Parking features: Garage - Attached
- Has garage: Yes
- Attached garage spaces: 3
- Covered spaces: 3
Climate Risk is Financial Risk
Every home has a financial story beyond the listing price. Below, you’ll see the climate risks that could affect this property — and in Bills & Affordability, how those risks may influence repairs, insurance, utilities, and long-term value.
Biggest Threats for This Home
- Inland Flooding

- Earthquake

- Wildfire

- Heat Wave

- Landslide

How This Home’s Risks Compare
FEMA Declared Disasters in San Bernardino County and California
Understanding the Costs
Financial advisors generally recommend spending no more than 30% of your gross household income on housing costs. In practice, many households stretch to 35% or beyond — especially in high-cost markets.
Estimated Costs Today
| Monthly | Annual | |
|---|---|---|
| Mortgage | $11,624 | $139,488 |
| Home Insurance * | $463 | $5,556 |
| Property Taxes | $2,337 | $28,044 |
| Electricity | $1,047 | $12,570 |
| Total | $15,471 | $185,652 |
Income You'd Need if You Spent...
California FAIR Plan Programs
How Costs Could Change Over Time
Climate risk is quickly impacting all of the major home ownership costs. Adjust the growth rates and percentage of income spent on housing below to see how your housing costs could change over the next 10 years — and what income you'd need to keep up.
Comparing Against the Market
Price Per Sq Ft
vs Other Active Listings
Avg $/sqft
vs Homes Sold Last Month
Median $/sqft
Current Market Trends
Median Price Per Square Foot
The median price per square foot of homes sold in this area each month. Compare this to this listing's price per square foot to gauge whether the home is priced in line with recent sales.
Historicals for This Listing
Zestimate History ($/sqft)
No zestimate history available
Price History
| Date | Event | Price |
|---|---|---|
| 2026-08-13 | Pending sale | $2,298,888 |
| 2026-06-01 | Listed for sale | $2,298,888 |
| 2008-07-29 | Sold | $810,000 |
 View on Zillow