

10927 Katepwa St, Apple Valley, CA, 92308
About This Home
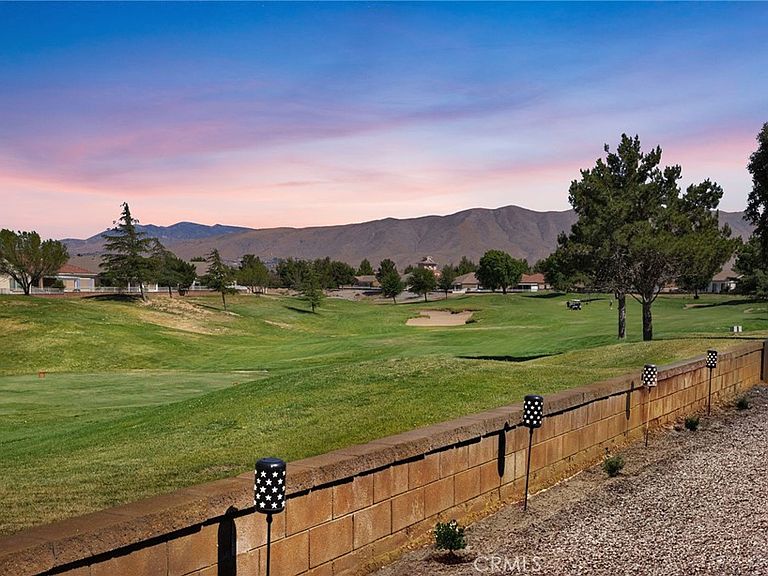
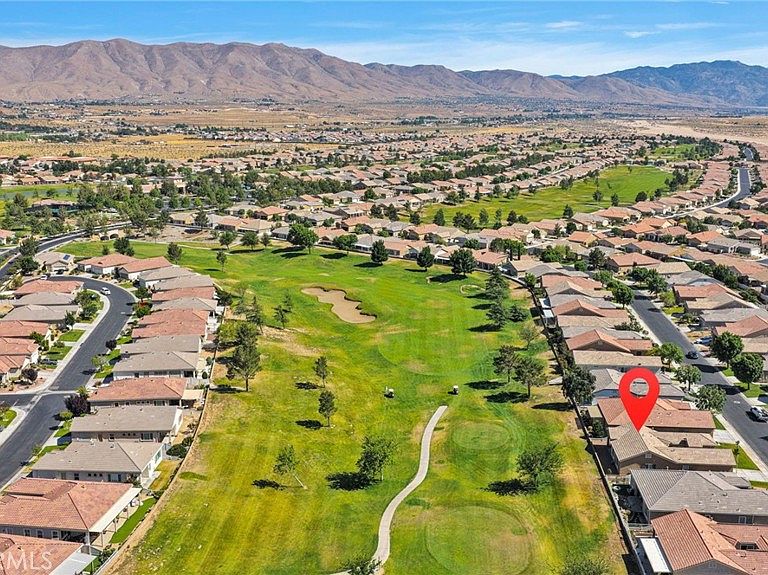
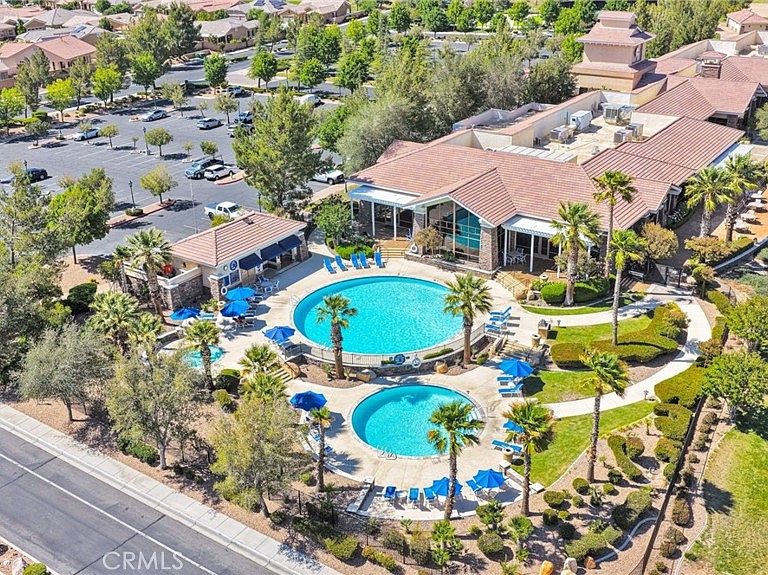
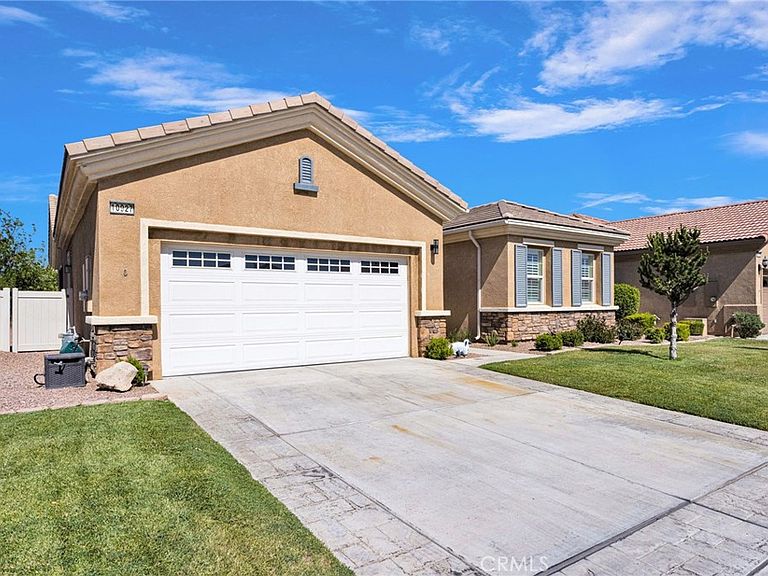
Featuring 2 bedrooms plus a spacious office/den with a closet that could easily function as a third bedroom, this home offers flexibility for guests, hobbies, or additional living space. Located in one of the most desirable locations in Del Webb Apple Valley. This home is nestled on Katepwa, just moments from the clubhouse and perfectly positioned along Hole 8 of the Mesquite Course. This move-in ready home offers breathtaking golf course views, including the iconic clock tower, creating the perfect backdrop for peaceful mornings and relaxing evenings. Imagine sipping your coffee from the comfort of your own backyard while watching golfers pass by and taking in the beautifully maintained fairways and scenic surroundings that make Del Webb living so special. Featuring shutters and crown molding through out and a private front court yard right off the kitchen. The thoughtful layout, pride of ownership, and unbeatable location combine to create an incredible opportunity inside one of Apple Valley’s premier 55+ communities. If you’ve been dreaming of resort-style living with golf course views and easy access to the clubhouse amenities, this is the one you’ve been waiting for.
Getting Around
 Car-Dependent
 No Nearby Transit
 Somewhat Bikeable
Schools
Construction
Condition
- Property condition: Turnkey
- Year built: 2006
Materials
- Roof: Tile
Type & Style
- Home type: SingleFamily
- Architectural style: Traditional
- Property subType: Single Family Residence
Interior
Appliances
- Appliances included: Double Oven,Dishwasher,Gas Cooktop,Disposal,Microwave
- Laundry features: Laundry Room
Bathroom
- Features: Bathtub,Dual Sinks,Soaking Tub,Separate Shower
Bedroom
- Features: All Bedrooms Down
Bedroom
- Features: Bedroom on Main Level
Bedrooms & Bathrooms
- Bedrooms: 2
- Bathrooms: 2
- Full bathrooms: 2
- Main level bathrooms: 2
- Main level bedrooms: 3
Features
- Breakfast Bar,Breakfast Area,Crown Molding,High Ceilings,Open Floorplan,Pantry,Recessed Lighting,All Bedrooms Down,Bedroom on Main Level,Main Level Primary,Walk-In Pantry,Walk-In Closet(s)
- Window features: Custom Covering(s),Plantation Shutters
- Fireplace features: Family Room
- Fireplace: Yes
- Common walls with other units/homes: No Common Walls
Heating & Cooling
- Heating features: Central
- Cooling features: Central Air
Interior Area
- Total interior livable area: 1,870 sqft
Kitchen
- Features: Kitchen/Family Room Combo,Walk-In Pantry
Master Bedroom
- Features: Main Level Primary
Other
- Features: Walk-In Closet(s)
Pantry
- Features: Walk-In Pantry
Property
Details
- Parcel number: 0434901150000
- Special condition: Standard
Features
- Levels: One
- Stories: 1
- Entry location: 1
- Pool features: Community,Heated,Association
- Patio & porch: Concrete,Covered
- Has spa: Yes
- Spa features: Association,Community
- Fencing: Block
- Has view: Yes
- View description: Desert,Golf Course,Mountain(s)
Lot
- Lot size: 6,197 sqft
- Features: Close to Clubhouse,On Golf Course
Parking
- Total spaces: 4
- Parking features: Driveway,Garage
- Has garage: Yes
- Attached garage spaces: 2
- Covered spaces: 2
- Uncovered spaces: 2
Climate Risk is Financial Risk
Every home has a financial story beyond the listing price. Below, you’ll see the climate risks that could affect this property — and in Bills & Affordability, how those risks may influence repairs, insurance, utilities, and long-term value.
Biggest Threats for This Home
- Inland Flooding

- Earthquake

- Heat Wave

- Landslide

- Wildfire

How This Home’s Risks Compare
FEMA Declared Disasters in San Bernardino County and California
Understanding the Costs
Financial advisors generally recommend spending no more than 30% of your gross household income on housing costs. In practice, many households stretch to 35% or beyond — especially in high-cost markets.
Estimated Costs Today
| Monthly | Annual | |
|---|---|---|
| Mortgage | $2,426 | $29,112 |
| Home Insurance * | $168 | $2,016 |
| Property Taxes | $521 | $6,252 |
| Electricity | $400 | $4,811 |
| Total | $3,515 | $42,180 |
Income You'd Need if You Spent...
California FAIR Plan Programs
How Costs Could Change Over Time
Climate risk is quickly impacting all of the major home ownership costs. Adjust the growth rates and percentage of income spent on housing below to see how your housing costs could change over the next 10 years — and what income you'd need to keep up.
Comparing Against the Market
Price Per Sq Ft
vs Other Active Listings
Avg $/sqft
vs Homes Sold Last Month
Median $/sqft
Current Market Trends
Median Price Per Square Foot
The median price per square foot of homes sold in this area each month. Compare this to this listing's price per square foot to gauge whether the home is priced in line with recent sales.
Historicals for This Listing
Zestimate History ($/sqft)
Price History
| Date | Event | Price |
|---|---|---|
| 2026-05-19 | Listed for sale | $479,900 |
| 2026-05-06 | Listing removed | $399,000 |
| 2023-08-28 | Sold | $399,000 |
| 2023-08-15 | Pending sale | $399,000 |
| 2023-08-01 | Price change | $399,000 |
| 2023-08-01 | Listed for sale | $405,000 |
| 2023-06-26 | Contingent | $405,000 |
| 2023-06-12 | Listed for sale | $405,000 |
| 2006-09-07 | Sold | $352,500 |
 View on Zillow