


6220 Farrelo Rd, Yucca Valley, CA, 92284
About This Home
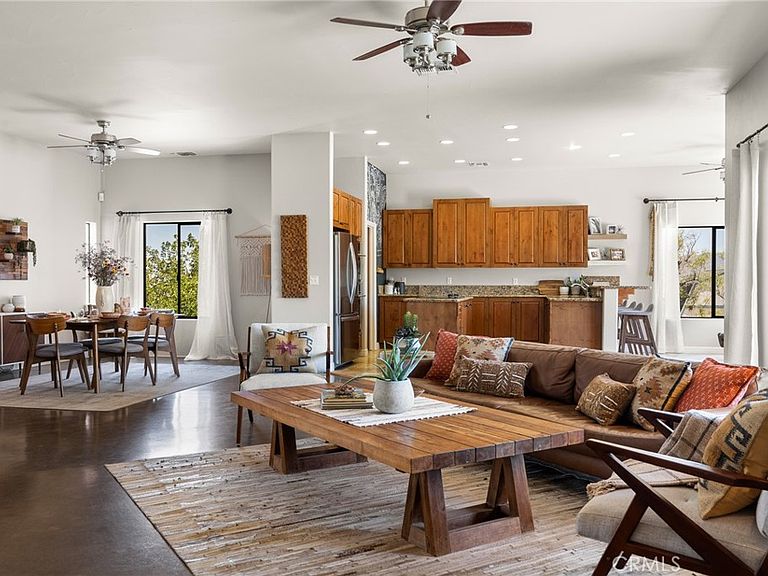
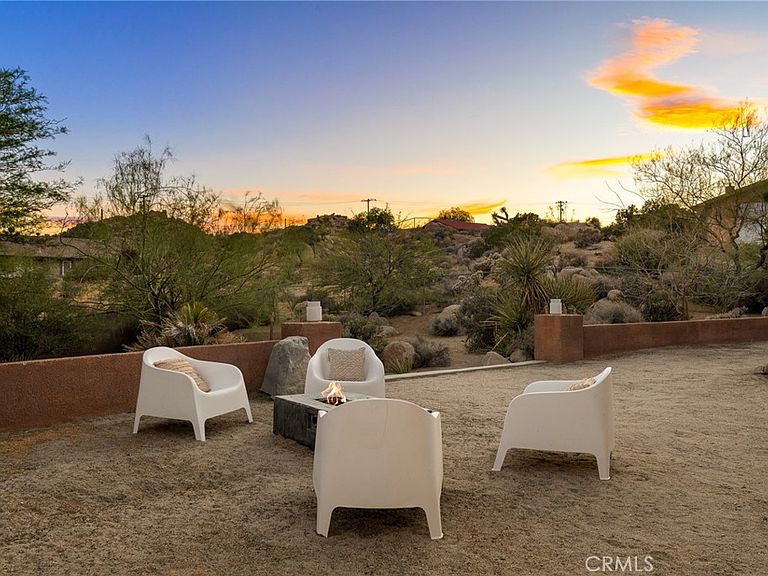
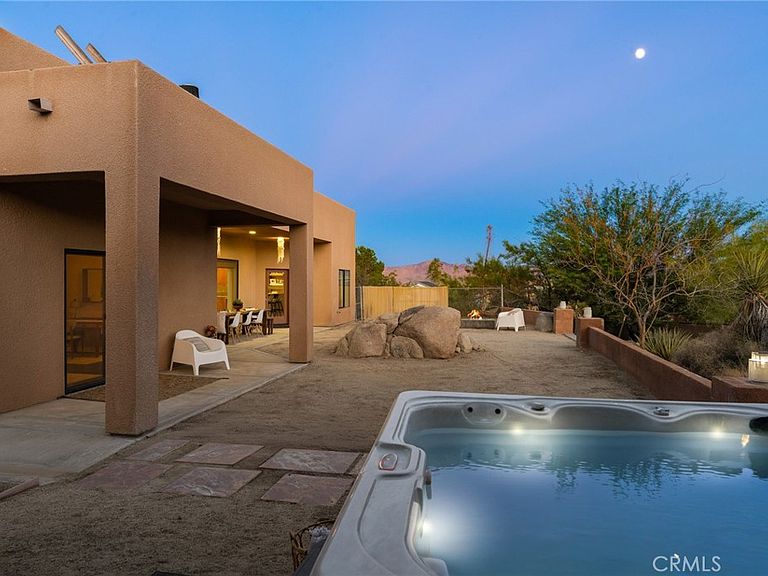
Perched within the highly sought-after Western Hills neighborhood, this beautifully designed turnkey home captures everything that makes one of Yucca Valley's premier communities so desirable. Surrounded by iconic boulder formations and nestled along the mountainside overlooking twinkling city lights, it offers an exceptional blend of privacy, convenience, and High Desert beauty just minutes from shops, restaurants, and everyday amenities. Offering nearly 2,300 square feet of living space, the thoughtfully designed floor plan feels both expansive and inviting. Soaring ceilings and oversized windows fill the home with abundant natural light while framing picturesque boulder views. The open-concept living, dining, and kitchen spaces create an effortless flow for entertaining and everyday living. The split-bedroom layout provides ideal separation, with guest bedrooms on the north wing and the spacious primary suite privately situated on the south. The spa-inspired primary bath features a soaking tub, walk-in shower, dual vanity, private water closet, and oversized walk-in closet. At the heart of the home, the chef's kitchen offers generous workspace, a large walk-in pantry, and seamless connection to the surrounding living areas. Outside, relax beneath the covered patio, soak in the jacuzzi under star-filled skies, or gather around the firepit as the desert sunset paints the mountains beyond. Mature landscaping creates a peaceful setting, while the spacious backyard offers the perfect canvas for a resort-style in-ground pool. (Pool photo is AI rendering/House has no pool) An impressive double-door entry, attached two-car garage, and turnkey furnishings complete the home. Currently operating as a successful active short-term rental, this property is equally suited as a primary residence, vacation home, or investment opportunity.
Getting Around
 Car-Dependent
 Very Limited Transit
 Somewhat Bikeable
Schools
Construction
Condition
- Property condition: Updated/Remodeled
- Year built: 2007
Materials
- Foundation: Slab
- Construction materials: Stucco
Type & Style
- Home type: SingleFamily
- Architectural style: Modern
- Property subType: Single Family Residence
Interior
Appliances
- Appliances included: Dishwasher,Electric Cooktop,Electric Oven,Disposal,Microwave,Refrigerator
- Laundry features: Laundry Room
Bathroom
- Features: Bathroom Exhaust Fan,Bathtub,Closet,Dual Sinks,Enclosed Toilet,Full Bath on Main Level,Granite Counters,Jetted Tub,Soaking Tub,Separate Shower
Bedroom
- Features: All Bedrooms Down
Bedroom
- Features: Bedroom on Main Level
Bedrooms & Bathrooms
- Bedrooms: 3
- Bathrooms: 2
- Full bathrooms: 2
- Main level bathrooms: 2
- Main level bedrooms: 3
Features
- Breakfast Bar,Ceiling Fan(s),Separate/Formal Dining Room,Granite Counters,High Ceilings,Open Floorplan,Pantry,Recessed Lighting,Storage,All Bedrooms Down,Bedroom on Main Level,Main Level Primary,Primary Suite,Walk-In Closet(s)
- Door features: French Doors,Insulated Doors,Mirrored Closet Door(s),Sliding Doors
- Window features: Double Pane Windows
- Flooring: Concrete,Stone
- Fireplace features: Family Room,Primary Bedroom
- Fireplace: Yes
- Common walls with other units/homes: No Common Walls
Heating & Cooling
- Heating features: Central,Fireplace(s)
- Cooling features: Central Air
Interior Area
- Total interior livable area: 2,293 sqft
Kitchen
- Features: Granite Counters,Kitchen Island,Kitchen/Family Room Combo
Master Bedroom
- Features: Main Level Primary
Master Bedroom
- Features: Primary Suite
Other
- Features: Walk-In Closet(s)
Property
Details
- Parcel number: 0596383030000
- Special condition: Standard
- Exclusions: Seller sentimental items/some art,Staging items excluded request list from listing agent.
Features
- Levels: One
- Stories: 1
- Entry location: 1
- Pool features: None
- Patio & porch: Covered,Open,Patio
- Has spa: Yes
- Spa features: Above Ground,Private
- Fencing: Chain Link
- Has view: Yes
- View description: City Lights,Desert,Mountain(s),Rocks
Lot
- Lot size: 0.61 Acres
- Features: 0-1 Unit/Acre,Landscaped,Sprinkler System,Sloped Up
Parking
- Total spaces: 5
- Parking features: Direct Access,Driveway,Garage
- Has garage: Yes
- Attached garage spaces: 2
- Covered spaces: 2
- Uncovered spaces: 3
Climate Risk is Financial Risk
Every home has a financial story beyond the listing price. Below, you’ll see the climate risks that could affect this property — and in Bills & Affordability, how those risks may influence repairs, insurance, utilities, and long-term value.
Biggest Threats for This Home
- Earthquake

- Inland Flooding

- Heat Wave

- Landslide

- Wildfire

How This Home’s Risks Compare
FEMA Declared Disasters in San Bernardino County and California
Understanding the Costs
Financial advisors generally recommend spending no more than 30% of your gross household income on housing costs. In practice, many households stretch to 35% or beyond — especially in high-cost markets.
Estimated Costs Today
| Monthly | Annual | |
|---|---|---|
| Mortgage | $3,281 | $39,372 |
| Home Insurance * | $228 | $2,736 |
| Property Taxes | $738 | $8,856 |
| Electricity | $491 | $5,900 |
| Total | $4,738 | $56,856 |
Income You'd Need if You Spent...
California FAIR Plan Programs
How Costs Could Change Over Time
Climate risk is quickly impacting all of the major home ownership costs. Adjust the growth rates and percentage of income spent on housing below to see how your housing costs could change over the next 10 years — and what income you'd need to keep up.
Comparing Against the Market
Price Per Sq Ft
vs Other Active Listings
Avg $/sqft
vs Homes Sold Last Month
Median $/sqft
Current Market Trends
Median Price Per Square Foot
The median price per square foot of homes sold in this area each month. Compare this to this listing's price per square foot to gauge whether the home is priced in line with recent sales.
Historicals for This Listing
Zestimate History ($/sqft)
Price History
| Date | Event | Price |
|---|---|---|
| 2026-08-02 | Listed for sale | $649,000 |
| 2019-10-18 | Sold | $400,000 |
| 2019-09-06 | Pending sale | $414,900 |
| 2019-08-07 | Price change | $414,900 |
| 2019-05-23 | Price change | $424,500 |
| 2019-04-08 | Listed for sale | $427,500 |
| 2017-08-22 | Listing removed | $357,500 |
| 2017-06-30 | Price change | $357,500 |
| 2017-05-18 | Price change | $364,500 |
| 2017-04-13 | Price change | $369,999 |
| 2017-01-10 | Price change | $379,999 |
| 2016-09-02 | Price change | $399,999 |
| 2016-08-12 | Price change | $419,900 |
| 2016-06-08 | Listed for sale | $424,500 |
| 2007-06-18 | Sold | $474,500 |
| 2005-12-08 | Sold | $93,000 |
 View on Zillow