


1549 Golden Gate Drive, Golden, CO, 80403
About This Home
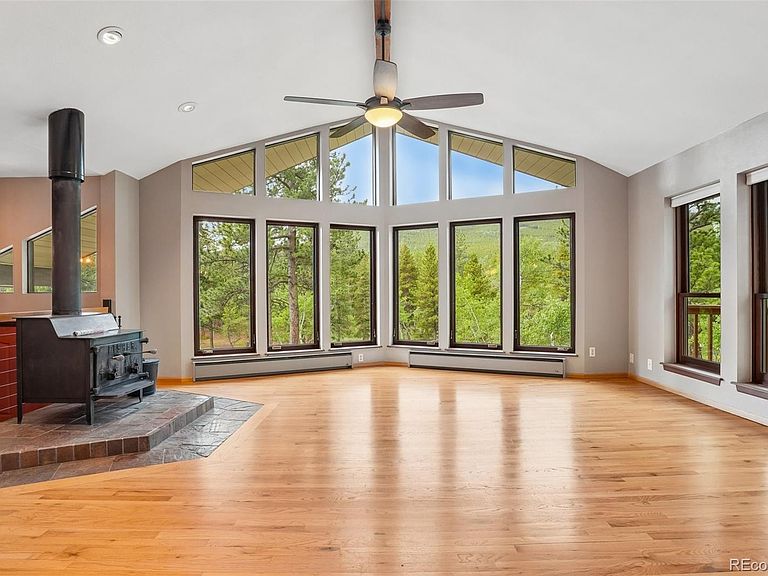
Live the Mountain dream in this spacious, tastefully updated home with Southern exposure in Golden Gate Park Estates. Enjoy peace and quiet on a level to gently South facing 1.71 acre parcel, yet be only one minute to Golden Gate Canyon Rd and an easy commute. All usable land, plenty of room to build a shop. With 3 bedrooms, 3 remodeled bathrooms, plus family room and office/bonus room, this 2758 Square Foot home is perfect for mountain living. Vaulted living room has a wall of windows, wood stove, solid wood flooring and mountain views. Many updates include new Hardie fire resistant siding, new roof, soffits & fascia. New Azek by Timbertech fire resistant decking. All new top of the line Marvin Ultimate windows. All new paint throughout. New blinds. Stunning remodeled kitchen with quartz countertops, island and wet bar. Solar hot water heat. Rare domestic well allows for outside usage & livestock. Next to Golden Gate State Park and close to Roosevelt and Arapaho National Forests with hiking, biking & horse trails. Spacious 2 car garage and 200 Amp electrical service. Only two families have ever enjoyed this loved, wonderful home. Super low Gilpin County RE-1 taxes. County maintained roads. School bus route. Must see. Move-in ready. Home warranty.
Getting Around
 Car-Dependent
 No Nearby Transit
 Somewhat Bikeable
Schools
Construction
Condition
- Property condition: Updated/Remodeled
- Year built: 1976
Materials
- Foundation: Slab
- Construction materials: Brick,Cement Siding,Frame
Type & Style
- Home type: SingleFamily
- Architectural style: Mountain Contemporary
- Property subType: Single Family Residence
Interior
Appliances
- Appliances included: Bar Fridge,Cooktop,Dishwasher,Disposal,Double Oven,Dryer,Electric Water Heater,Microwave,Oven,Range,Range Hood,Refrigerator,Washer
- Laundry features: In Unit
Basement
- Has basement: Yes
- Basement: Finished,Interior Entry,Partial,Walk-Out Access
Bathroom
- Level: Main
- Area: 60
- Dimensions: 5 x 12
Bathroom
- Level: Main
- Area: 72
- Dimensions: 8 x 9
Bathroom
- Level: Basement
- Area: 35
- Dimensions: 5 x 7
Bedroom
- Level: Main
- Area: 247
- Dimensions: 13 x 19
Bedroom
- Level: Main
- Area: 195
- Dimensions: 13 x 15
Bedroom
- Level: Main
- Area: 156
- Dimensions: 12 x 13
Bedrooms & Bathrooms
- Bedrooms: 3
- Bathrooms: 3
- Full bathrooms: 1
- 3/4 bathrooms: 2
- Main level bathrooms: 2
- Main level bedrooms: 3
Bonus Room
- Level: Basement
- Area: 132
- Dimensions: 11 x 12
Dining Room
- Level: Main
- Area: 126
- Dimensions: 7 x 18
Family Room
- Level: Basement
- Area: 630
- Dimensions: 21 x 30
Features
- Ceiling Fan(s),High Ceilings,High Speed Internet,Kitchen Island,Open Floorplan,Primary Suite,Quartz Counters,Smoke Free,Vaulted Ceiling(s),Walk-In Closet(s),Wet Bar
- Window features: Double Pane Windows,Window Treatments
- Flooring: Carpet,Tile,Vinyl,Wood
- Number of fireplaces: 1
- Fireplace features: Free Standing,Living Room,Wood Burning,Wood Burning Stove
- Fireplace: Yes
- Finished area below ground: 1,044
- Finished area above ground: 1,714
Heating & Cooling
- Heating features: Baseboard,Electric,Radiant,Wood,Wood Stove
- Cooling features: None
Interior Area
- Total structure area: 2,758
- Total interior livable area: 2,758 sqft
Kitchen
- Level: Main
- Area: 144
- Dimensions: 8 x 18
Living Room
- Level: Main
- Area: 420
- Dimensions: 20 x 21
Utility Room
- Level: Basement
- Area: 77
- Dimensions: 7 x 11
Property
Details
- Parcel number: R003246
- Zoning: RES
- Special condition: Standard
- Exclusions: None
- Horse amenities: Well Allows For
Features
- Levels: One
- Stories: 1
- Entry location: Stairs
- Patio & porch: Covered,Deck,Patio
- Exterior features: Private Yard,Rain Gutters
- Fencing: None
- Has view: Yes
- View description: Mountain(s)
- Residential vegetation: Aspen,Grassed,Mixed,Partially Wooded,Wooded
- Horses can be raised: Yes
Lot
- Lot size: 1.71 Acres
- Features: Fire Mitigation,Level,Many Trees,Secluded
Parking
- Total spaces: 14
- Parking features: Concrete,Dry Walled,Insulated Garage,Lighted,Oversized
- Has garage: Yes
- Attached garage spaces: 2
- Covered spaces: 2
Climate Risk is Financial Risk
Every home has a financial story beyond the listing price. Below, you’ll see the climate risks that could affect this property — and in Bills & Affordability, how those risks may influence repairs, insurance, utilities, and long-term value.
Biggest Threats for This Home
- Wildfire

- Hail

- Landslide

- Lightning

- Winter Weather

- Tornado

How This Home’s Risks Compare
FEMA Declared Disasters Across Colorado Counties
Understanding the Costs
Financial advisors generally recommend spending no more than 30% of your gross household income on housing costs. In practice, many households stretch to 35% or beyond — especially in high-cost markets.
Estimated Costs Today
| Monthly | Annual | |
|---|---|---|
| Mortgage | $4,550 | $54,600 |
| Home Insurance * | $374 | $4,488 |
| Property Taxes | $277 | $3,324 |
| Electricity | $208 | $2,498 |
| Total | $5,409 | $64,908 |
Income You'd Need if You Spent...
Colorado FAIR Plan Programs

How Costs Could Change Over Time
Climate risk is quickly impacting all of the major home ownership costs. Adjust the growth rates and percentage of income spent on housing below to see how your housing costs could change over the next 10 years — and what income you'd need to keep up.
Comparing Against the Market
Price Per Sq Ft
vs Other Active Listings
Avg $/sqft
vs Homes Sold Last Month
Median $/sqft
Current Market Trends
Median Price Per Square Foot
The median price per square foot of homes sold in this area each month. Compare this to this listing's price per square foot to gauge whether the home is priced in line with recent sales.
Historicals for This Listing
Zestimate History ($/sqft)
Price History
| Date | Event | Price |
|---|---|---|
| 2026-07-31 | Listed for sale | $900,000 |
| 2015-07-30 | Sold | $350,000 |
| 2015-07-01 | Pending sale | $355,000 |
| 2015-06-20 | Listed for sale | $355,000 |
| 2012-05-23 | Price change | $1,775 |
| 2012-05-10 | Listed for rent | $1,825 |
| 2012-01-06 | Listing removed | $379,000 |
| 2011-09-22 | Price change | $379,000 |
| 2011-09-09 | Listed for sale | $399,000 |
| 2011-08-08 | Listing removed | $379,000 |
| 2011-06-13 | Price change | $379,000 |
| 2011-06-12 | Price change | $399,000 |
| 2010-08-31 | Price change | $379,000 |
| 2010-05-29 | Price change | $399,000 |
| 2010-04-14 | Price change | $410,000 |
| 2009-09-02 | Listed for sale | $415,000 |
| 2008-11-22 | Listing removed | $425,000 |
| 2008-06-19 | Listed for sale | $425,000 |
 View on Zillow