


582 Karlann Drive, Black Hawk, CO, 80422
About This Home
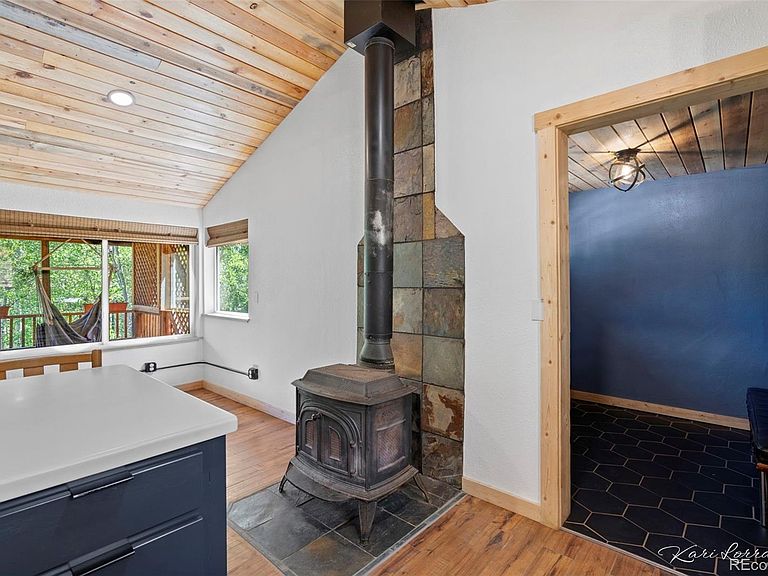
Welcome home to this beautifully updated 2-bedroom, 1-bath ranch-style home situated on a level 1.11-acre lot, offering the perfect blend of usable land, privacy, and mountain living. Thoughtfully renovated throughout, this inviting property combines rustic Colorado character with modern comfort and peace of mind. Inside, you’ll find a fully remodeled kitchen designed for both function and style, warm tongue-and-groove ceilings, LED recessed lighting, and a newly tiled mudroom featuring restored and stained original logs that highlight the home’s natural charm. Extensive improvements provide true move-in readiness, including a new Class 4 hail-resistant roof, new plumbing, updated electrical, forced-air furnace, well pump and filter, and fresh interior and exterior paint. The bathroom has been fully refreshed, and additional upgrades include new interior and exterior doors, ceiling fans, window sills, exterior trim, and metal skirting, along with a welcoming new front deck that enhances curb appeal and outdoor living. Set on a flat and usable 1.11-acre lot, the property is fire-mitigated and features a fenced backyard ideal for pets, play, or relaxing outdoors. The area directly behind the home consists of a protected wetland area where building is not permitted, helping preserve privacy and natural surroundings. Every detail has been carefully considered to create a home that feels both comfortable and durable, offering lasting value and a true sense of mountain retreat living just waiting to be enjoyed.
Getting Around
 Car-Dependent
 Very Limited Transit
 Somewhat Bikeable
Schools
Construction
Condition
- Property condition: Updated/Remodeled
- Year built: 1956
Materials
- Foundation: Block
- Roof: Composition
- Construction materials: Frame,Log,Metal Siding,Wood Siding
Type & Style
- Home type: SingleFamily
- Architectural style: Mountain Contemporary
- Property subType: Single Family Residence
Interior
Appliances
- Appliances included: Dryer,Oven,Range,Range Hood,Refrigerator,Washer
Basement
- Basement: Crawl Space
Bathroom
- Level: Main
Bedroom
- Level: Main
Bedroom
- Level: Main
Bedrooms & Bathrooms
- Bedrooms: 2
- Bathrooms: 1
- Full bathrooms: 1
- Main level bathrooms: 1
- Main level bedrooms: 2
Features
- Ceiling Fan(s),Eat-in Kitchen,High Ceilings,Open Floorplan,Solid Surface Counters,T&G Ceilings,Vaulted Ceiling(s)
- Window features: Window Coverings
- Flooring: Vinyl
- Number of fireplaces: 1
- Fireplace features: Great Room,Wood Burning Stove
- Fireplace: Yes
- Finished area above ground: 950
Great Room
- Level: Main
Heating & Cooling
- Heating features: Forced Air,Natural Gas
- Cooling features: None
Interior Area
- Total structure area: 950
- Total interior livable area: 950 sqft
Kitchen
- Level: Main
Mud Room
- Level: Main
Property
Details
- Parcel number: R006162
- Special condition: Standard
- Exclusions: Seller's Personal Property
Features
- Levels: One
- Stories: 1
- Patio & porch: Covered,Deck,Front Porch
- Exterior features: Dog Run,Fire Pit,Private Yard
- Fencing: Partial
Lot
- Lot size: 1.11 Acres
- Features: Ditch,Fire Mitigation,Level,Many Trees,Meadow,Near Ski Area,Secluded
Parking
- Total spaces: 4
Climate Risk is Financial Risk
Every home has a financial story beyond the listing price. Below, you’ll see the climate risks that could affect this property — and in Bills & Affordability, how those risks may influence repairs, insurance, utilities, and long-term value.
Biggest Threats for This Home
- Hail

- Lightning

- Wildfire

- Winter Weather

- Landslide

How This Home’s Risks Compare
FEMA Declared Disasters Across Colorado Counties
Understanding the Costs
Financial advisors generally recommend spending no more than 30% of your gross household income on housing costs. In practice, many households stretch to 35% or beyond — especially in high-cost markets.
Estimated Costs Today
| Monthly | Annual | |
|---|---|---|
| Mortgage | $2,472 | $29,664 |
| Home Insurance * | $228 | $2,736 |
| Property Taxes | $150 | $1,800 |
| Electricity | $186 | $2,232 |
| Total | $3,036 | $36,432 |
Income You'd Need if You Spent...
Colorado FAIR Plan Programs

How Costs Could Change Over Time
Climate risk is quickly impacting all of the major home ownership costs. Adjust the growth rates and percentage of income spent on housing below to see how your housing costs could change over the next 10 years — and what income you'd need to keep up.
Comparing Against the Market
Price Per Sq Ft
vs Other Active Listings
Avg $/sqft
vs Homes Sold Last Month
Median $/sqft
Current Market Trends
Median Price Per Square Foot
The median price per square foot of homes sold in this area each month. Compare this to this listing's price per square foot to gauge whether the home is priced in line with recent sales.
Historicals for This Listing
Zestimate History ($/sqft)
Price History
| Date | Event | Price |
|---|---|---|
| 2026-07-28 | Price change | $489,000 |
| 2026-07-10 | Price change | $515,000 |
| 2026-06-12 | Listed for sale | $535,000 |
| 2021-05-06 | Sold | $310,000 |
 View on Zillow