



5416 N Forbes Ave, Boise, ID, 83713
About This Home
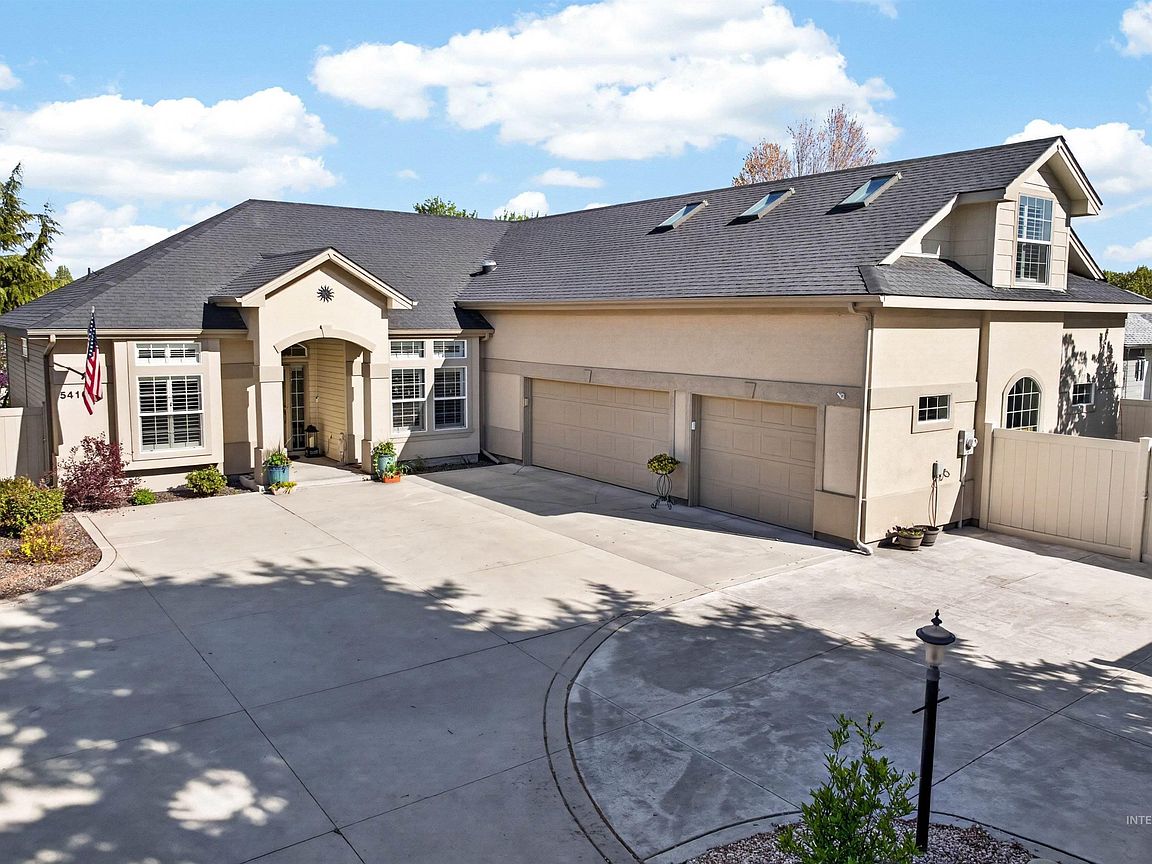
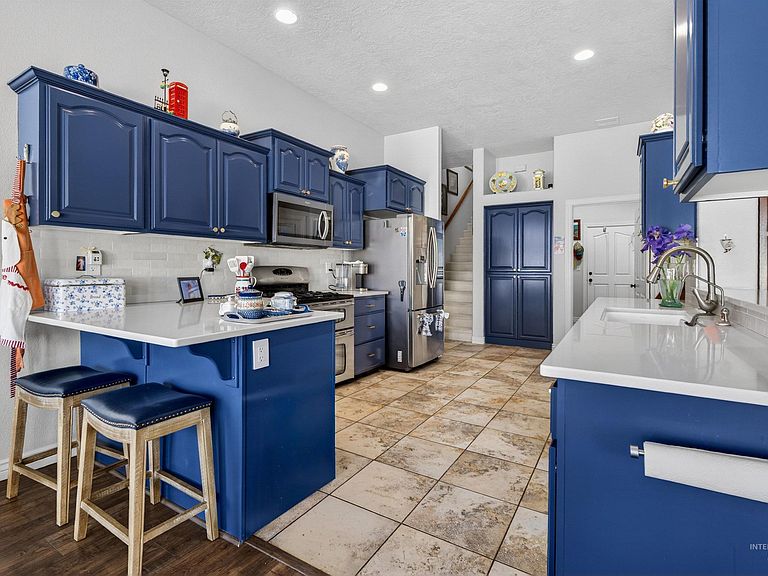
Tucked away on a private lot in a highly desirable Boise location, this beautifully updated home offers the perfect blend of comfort, functionality, and timeless style. Abundant windows and skylights fill the home with natural light. Built by Flaherty Custom Homes and Energy Star Certified, the thoughtfully designed layout features convenient single-level living with a split-bedroom floor plan for added privacy. The upstairs bonus suite provides the ideal space for a guest retreat, home office, or additional bedroom. Designed for modern living, the flexible floor plan easily accommodates both everyday life and entertaining. Recent updates, include refreshed bathrooms, new flooring, and fresh interior paint. Quality features enhance the home at every turn, including Hunter Douglas Silhouette blinds, classic plantation shutters, a central vacuum system, and a water softener with reverse osmosis at the kitchen sink. Major systems have been upgraded for peace of mind with a newer furnace and water heater, plus a brand-new AC in 2025. Step outside to a serene, private patio and enjoy the mature landscaping with fruit and flowering trees. Ideally located near shopping, dining, and healthcare, this exceptional property combines privacy, thoughtful upgrades, and versatile living—ready to fit your lifestyle.
Getting Around
 Car-Dependent
 Very Limited Transit
 Somewhat Bikeable
Schools
Construction
Condition
- Year built: 2006
Materials
- Foundation: Crawl Space
- Roof: Composition
- Construction materials: Frame,Stucco,HardiPlank Type
Other
- Builder name: Flarhety
Type & Style
- Home type: SingleFamily
- Property subType: Single Family Residence
Interior
Appliances
- Appliances included: Gas Water Heater,Tank Water Heater,Dishwasher,Disposal,Microwave,Oven/Range Freestanding,Refrigerator,Water Softener Owned,Gas Range
Bedroom2
- Level: Main
- Area: 132
Bedroom3
- Level: Main
- Area: 121
Bedrooms & Bathrooms
- Bedrooms: 3
- Bathrooms: 3
- Main level bathrooms: 2
- Main level bedrooms: 3
Dining Room
- Level: Main
- Area: 143
Features
- Bath-Master,Bed-Master Main Level,Guest Room,Split Bedroom,Den/Office,Great Room,Rec/Bonus,Double Vanity,Walk-In Closet(s),Walk In Shower,Breakfast Bar,Pantry,Quartz Counters,Number of Baths Main Level: 2,Number of Baths Upper Level: 1,Bonus Room Size: 15x26,Bonus Room Level: Upper
- Window features: Skylight(s)
- Flooring: Tile,Carpet
- Number of fireplaces: 1
- Fireplace features: One,Gas
- Fireplace: Yes
- Finished area below ground: 0
- Finished area above ground: 2,646
Heating & Cooling
- Heating features: Forced Air,Natural Gas
- Cooling features: Central Air
Interior Area
- Total structure area: 2,646
- Total interior livable area: 2,646 sqft
Kitchen
- Level: Main
- Area: 272
Living Room
- Level: Main
- Area: 336
Master Bedroom
- Level: Main
- Area: 240
Property
Details
- Parcel number: R7599290120
- Zoning: R-1C
Features
- Levels: Single w/ Upstairs Bonus Room
- Patio & porch: Covered Patio/Deck
- Fencing: Full,Vinyl
Lot
- Lot size: 10,018 sqft
- Features: 10000 SF - .49 AC,Garden,Irrigation Available,Sidewalks,Cul-De-Sac,Auto Sprinkler System,Drip Sprinkler System,Full Sprinkler System,Pressurized Irrigation Sprinkler System
Parking
- Total spaces: 3
- Parking features: Attached,RV Access/Parking,Driveway
- Has garage: Yes
- Attached garage spaces: 3
- Covered spaces: 3
- Has uncovered spaces: Yes
Climate Risk is Financial Risk
Every home has a financial story beyond the listing price. Below, you’ll see the climate risks that could affect this property — and in Bills & Affordability, how those risks may influence repairs, insurance, utilities, and long-term value.
Biggest Threats for This Home
- Winter Weather

- Heat Wave

- Lightning

- Strong Wind

- Wildfire

How This Home’s Risks Compare
FEMA Declared Disasters in Ada County and Idaho
Understanding the Costs
Financial advisors generally recommend spending no more than 30% of your gross household income on housing costs. In practice, many households stretch to 35% or beyond — especially in high-cost markets.
Estimated Costs Today
| Monthly | Annual | |
|---|---|---|
| Mortgage | $3,665 | $43,980 |
| Home Insurance | $177 | $2,124 |
| Property Taxes | $327 | $3,924 |
| Electricity | $161 | $1,941 |
| Total | $4,330 | $51,960 |
Income You'd Need if You Spent...
How Costs Could Change Over Time
Climate risk is quickly impacting all of the major home ownership costs. Adjust the growth rates and percentage of income spent on housing below to see how your housing costs could change over the next 10 years — and what income you'd need to keep up.
Comparing Against the Market
Price Per Sq Ft
vs Other Active Listings
Avg $/sqft
vs Homes Sold Last Month
Median $/sqft
Current Market Trends
Median Price Per Square Foot
The median price per square foot of homes sold in this area each month. Compare this to this listing's price per square foot to gauge whether the home is priced in line with recent sales.
Historicals for This Listing
Zestimate History ($/sqft)
Price History
No price history available
 View on Zillow