


4162 W Quail Hill Ct, Boise, ID, 83703
About This Home
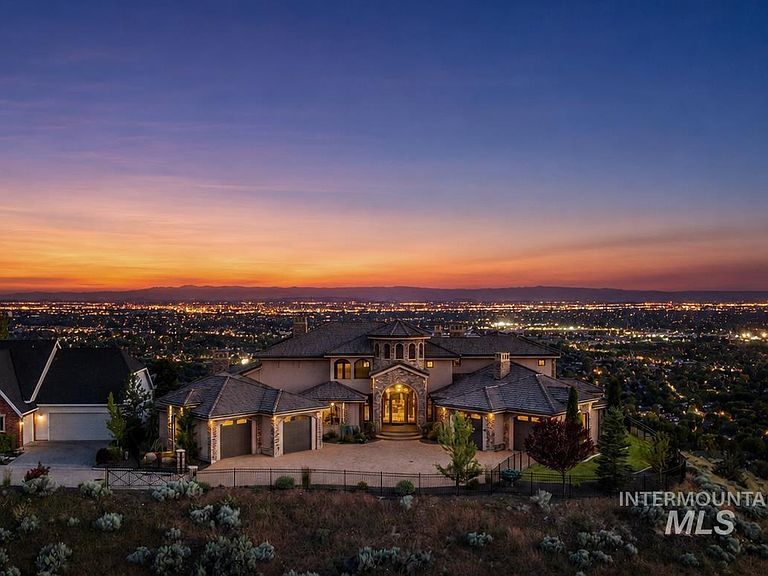
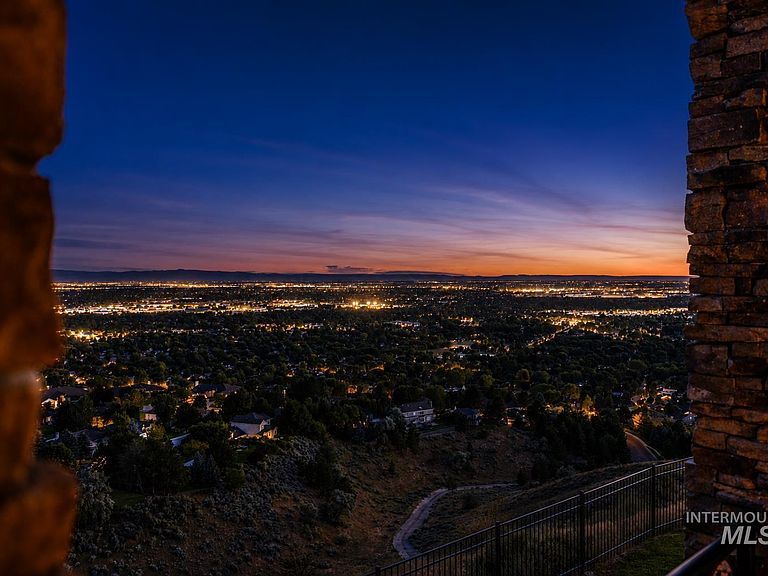
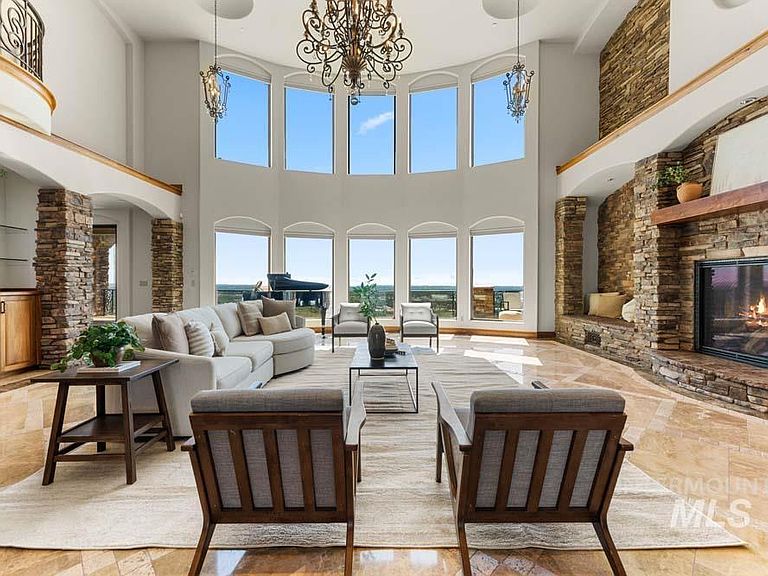
Commanding European estate from one of Boise’s most spectacular vantage points, surrounded by 67+ acres of protected open space in prestigious Quail Ridge. Set on nearly three-quarters of an acre behind a private gated driveway, this extraordinary residence captures panoramic views of Downtown Boise and the surrounding valley. Rich hardwood floors, radiant-heated Italian marble, custom millwork, wrought iron detailing, and exceptional craftsmanship define the interior. The dramatic two-story great room features soaring ceilings, walls of windows, and a floor-to-ceiling stone fireplace. The gourmet chef’s kitchen offers premium appliances, a butler’s prep kitchen, and an expansive walk-in pantry. Set within its own private wing, the main-level master retreat features a fireplace, turret sitting room with a dramatic spiral staircase, and private balcony. The exceptional spa-inspired en suite offers an oversized walk-in shower, multiple vanities, a freestanding soaking tub, private sauna, and an expansive custom dressing room. Designed for multi-generational living, the home also offers a private guest suite, executive office, theater, gym, two laundry rooms, expansive view balconies, hydronic radiant heating, dual oversized three-car garages, and resort-inspired outdoor living. Minutes from Downtown Boise, Quail Hollow Golf Course, a community pool, and miles of scenic walking trails.
Getting Around
 Car-Dependent
 Very Limited Transit
 Somewhat Bikeable
Schools
Construction
Condition
- Year built: 2007
Materials
- Roof: Tile,Architectural Style
- Construction materials: Frame,Stone,Stucco
Type & Style
- Home type: SingleFamily
- Property subType: Single Family Residence
Interior
Appliances
- Appliances included: Gas Water Heater,Dishwasher,Disposal,Double Oven,Oven/Range Freestanding,Refrigerator,Gas Range
Basement
- Has basement: Yes
- Basement: Daylight
Bedroom2
- Level: Main
- Area: 294
Bedroom3
- Level: Lower
- Area: 273
Bedroom4
- Level: Lower
- Area: 252
Bedroom5
- Level: Lower
- Area: 168
Bedrooms & Bathrooms
- Bedrooms: 6
- Bathrooms: 9
- Main level bathrooms: 3
- Main level bedrooms: 2
Dining Room
- Level: Main
- Area: 435
Features
- Bath-Master,Bed-Master Main Level,Split Bedroom,Den/Office,Family Room,Rec/Bonus,Two Kitchens,Two Master Bedrooms,Double Vanity,Breakfast Bar,Pantry,Kitchen Island,Number of Baths Main Level: 3,Number of Baths Upper Level: 0.5,Number of Baths Below Grade: 5,Bonus Room Size: 27x17,Bonus Room Level: Upper
- Fireplace features: Three or More,Gas
- Fireplace: Yes
- Finished area below ground: 0
- Finished area above ground: 12,741
Heating & Cooling
- Heating features: Forced Air,Radiant
- Cooling features: Central Air
Interior Area
- Total structure area: 12,741
- Total interior livable area: 12,741 sqft
Kitchen
- Level: Main
- Area: 580
Living Room
- Level: Main
- Area: 806
Master Bedroom
- Level: Main
- Area: 946
Office
- Level: Main
- Area: 345
Property
Details
- Parcel number: R7284410100
- Zoning: R-1C
Features
- Levels: Two Story w/ Below Grade
- Has view: Yes
Lot
- Lot size: 0.70 Acres
- Features: 1/2 - .99 AC,Views,Cul-De-Sac,Auto Sprinkler System,Drip Sprinkler System,Full Sprinkler System
Parking
- Total spaces: 6
- Parking features: Attached,Driveway
- Has garage: Yes
- Attached garage spaces: 6
- Covered spaces: 6
- Has uncovered spaces: Yes
Climate Risk is Financial Risk
Every home has a financial story beyond the listing price. Below, you’ll see the climate risks that could affect this property — and in Bills & Affordability, how those risks may influence repairs, insurance, utilities, and long-term value.
Biggest Threats for This Home
- Wildfire

- Winter Weather

- Heat Wave

- Inland Flooding

- Lightning

- Strong Wind

How This Home’s Risks Compare
FEMA Declared Disasters in Ada County and Idaho
Understanding the Costs
Financial advisors generally recommend spending no more than 30% of your gross household income on housing costs. In practice, many households stretch to 35% or beyond — especially in high-cost markets.
Estimated Costs Today
| Monthly | Annual | |
|---|---|---|
| Mortgage | $18,704 | $224,448 |
| Home Insurance | $691 | $8,292 |
| Property Taxes | $2,402 | $28,824 |
| Electricity | $778 | $9,347 |
| Total | $22,575 | $270,900 |
Income You'd Need if You Spent...
How Costs Could Change Over Time
Climate risk is quickly impacting all of the major home ownership costs. Adjust the growth rates and percentage of income spent on housing below to see how your housing costs could change over the next 10 years — and what income you'd need to keep up.
Comparing Against the Market
Price Per Sq Ft
vs Other Active Listings
Avg $/sqft
vs Homes Sold Last Month
Median $/sqft
Current Market Trends
Median Price Per Square Foot
The median price per square foot of homes sold in this area each month. Compare this to this listing's price per square foot to gauge whether the home is priced in line with recent sales.
Historicals for This Listing
Zestimate History ($/sqft)
No zestimate history available
Price History
No price history available
 View on Zillow