
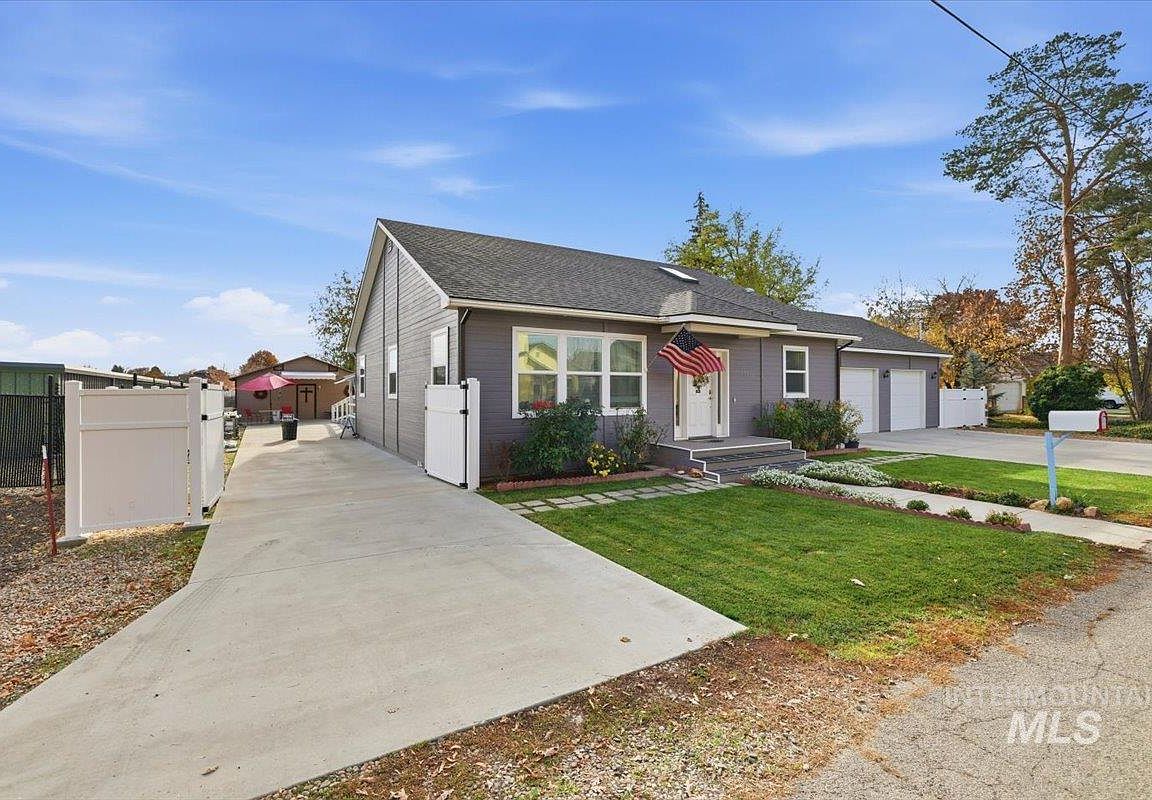
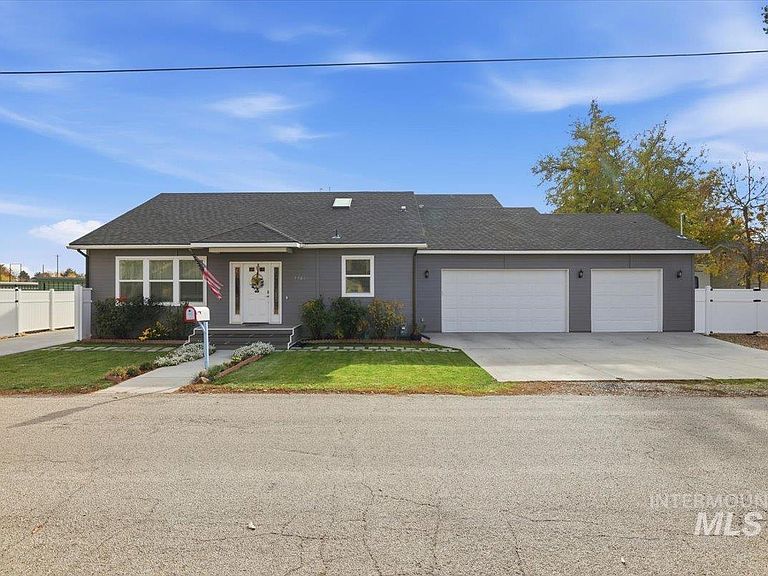


7501 W Swift Ln, Boise, ID, 83704
About This Home
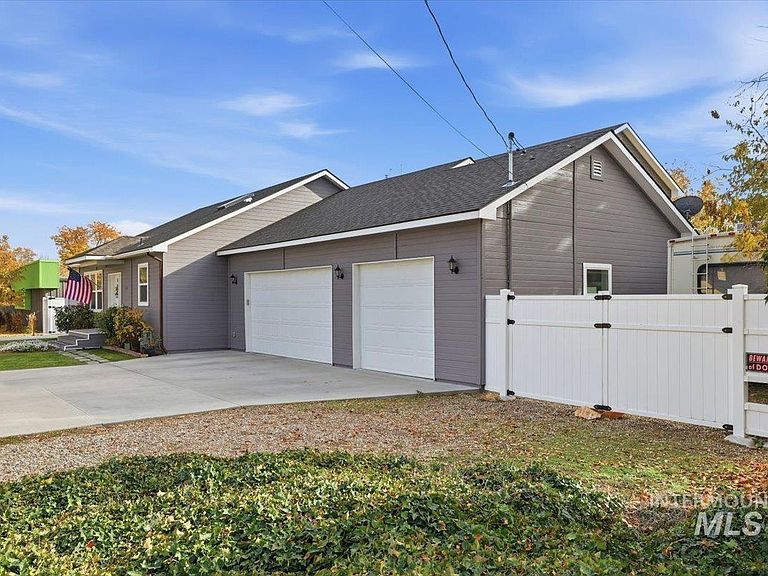
ONE of a Kind! Multi-Generational Living in prime Boise location! Top to bottom completely renovated in 2016, this custom-built home offers an expansive and highly versatile layout ideal for multigenerational living, residential care use, or home-based business operations. Previously operated as a certified home care center, the floorplan is designed for efficiency, comfort, and flexibility. Featuring over 4,000 sq ft of living space, this residence includes 7 bedrooms, 4.5 bathrooms, and a 3-car garage, plus RV parking and a carport accommodating up to 8 additional vehicles, a rare find in town! Enjoy a beautifully maintained 5,000 sq ft backyard, complete with a known healing Nectarine tree, cherry, peach, plum trees + mature landscaping and a 12x24 tool-shed with power, offering excellent storage or workspace options for the hobby enthusiast. No HOA provides freedom and convenience for owners seeking added flexibility. This property delivers outstanding potential for personal living, investment, or business use. Opportunities like this are extremely limited-don’t miss your chance to own one of Boise’s most unique and adaptable homes. It's truly one-of-a-kind. Full amenities and features list in docs tab!
Getting Around
 Somewhat Walkable
 Very Limited Transit
 Very Bikeable
Schools
Construction
Condition
- Year built: 2016
Materials
- Foundation: Crawl Space
- Roof: Composition
- Construction materials: Insulation,Concrete,Frame,Wood Siding,Circ./Cond - Crawl Space
Other
- Builder name: Cafco Inc
Type & Style
- Home type: MobileManufactured
- Property subType: Single Family Residence,Manufactured Home
Interior
Appliances
- Appliances included: Gas Water Heater,Dishwasher,Disposal,Double Oven,Microwave,Oven/Range Freestanding,Washer,Dryer,Water Softener Owned,Gas Oven,Gas Range
Basement
- Has basement: Yes
- Basement: Walk-Out Access
Bedroom2
- Level: Upper
- Area: 156
Bedroom3
- Level: Upper
- Area: 156
Bedroom4
- Level: Main
- Area: 140
Bedroom5
- Level: Main
- Area: 140
Bedrooms & Bathrooms
- Bedrooms: 7
- Bathrooms: 5
- Main level bathrooms: 2
- Main level bedrooms: 4
Dining Room
- Level: Main
- Area: 120
Features
- Formal Dining,Double Vanity,Walk-In Closet(s),Walk In Shower,Pantry,Granite Counters,Number of Baths Main Level: 2,Number of Baths Upper Level: 2
- Flooring: Concrete,Tile,Laminate
- Fireplace features: Other
- Fireplace: Yes
- Finished area below ground: 0
- Finished area above ground: 4,017
Heating & Cooling
- Heating features: Ceiling,Forced Air,Natural Gas
- Cooling features: Central Air
Interior Area
- Total structure area: 4,602
- Total interior livable area: 4,602 sqft
Kitchen
- Level: Main
- Area: 140
Living Room
- Level: Main
- Area: 340
Master Bedroom
- Level: Upper
- Area: 204
Office
- Level: Upper
- Area: 56
Property
Accessibility
- Accessibility features: Handicapped,Bathroom Bars,Roll Under Sinks,Accessible Hallway(s),Accessible Approach with Ramp
Details
- Parcel number: R0539007500
- Zoning: City of Boise-R-1C
Features
- Levels: Two Story w/ Below Grade
- Fencing: Vinyl
Lot
- Lot size: 0.38 Acres
- Features: 10000 SF - .49 AC,Near Public Transit,Garden,Irrigation Available,Sidewalks,Manual Sprinkler System
- Lot size dimensions: 157 x 105
Parking
- Total spaces: 11
- Parking features: Attached,Carport,Garage (Drive Through Doors),RV Access/Parking,Driveway
- Has garage: Yes
- Attached garage spaces: 3
- Covered spaces: 11
- Has uncovered spaces: Yes
- Carport: Yes
- Carport spaces: 8
Climate Risk is Financial Risk
Every home has a financial story beyond the listing price. Below, you’ll see the climate risks that could affect this property — and in Bills & Affordability, how those risks may influence repairs, insurance, utilities, and long-term value.
Biggest Threats for This Home
- Winter Weather

- Heat Wave

- Lightning

- Strong Wind

How This Home’s Risks Compare
FEMA Declared Disasters in Ada County and Idaho
Understanding the Costs
Financial advisors generally recommend spending no more than 30% of your gross household income on housing costs. In practice, many households stretch to 35% or beyond — especially in high-cost markets.
Estimated Costs Today
| Monthly | Annual | |
|---|---|---|
| Mortgage | $6,460 | $77,520 |
| Home Insurance | $286 | $3,432 |
| Property Taxes | $762 | $9,144 |
| Electricity | $281 | $3,376 |
| Total | $7,789 | $93,468 |
Income You'd Need if You Spent...
How Costs Could Change Over Time
Climate risk is quickly impacting all of the major home ownership costs. Adjust the growth rates and percentage of income spent on housing below to see how your housing costs could change over the next 10 years — and what income you'd need to keep up.
Comparing Against the Market
Price Per Sq Ft
vs Other Active Listings
Avg $/sqft
vs Homes Sold Last Month
Median $/sqft
Current Market Trends
Median Price Per Square Foot
The median price per square foot of homes sold in this area each month. Compare this to this listing's price per square foot to gauge whether the home is priced in line with recent sales.
Historicals for This Listing
Zestimate History ($/sqft)
Price History
No price history available
 View on Zillow