


435 Virginia Ave Unit 203, Indianapolis, IN, 46203
About This Home
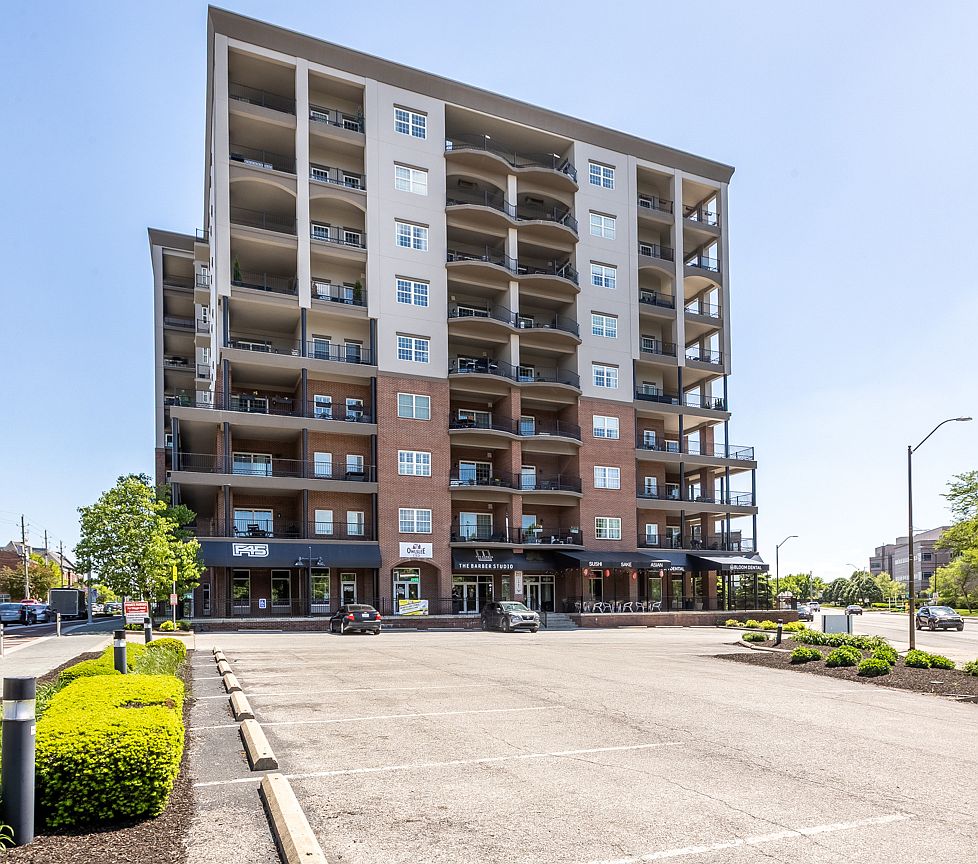
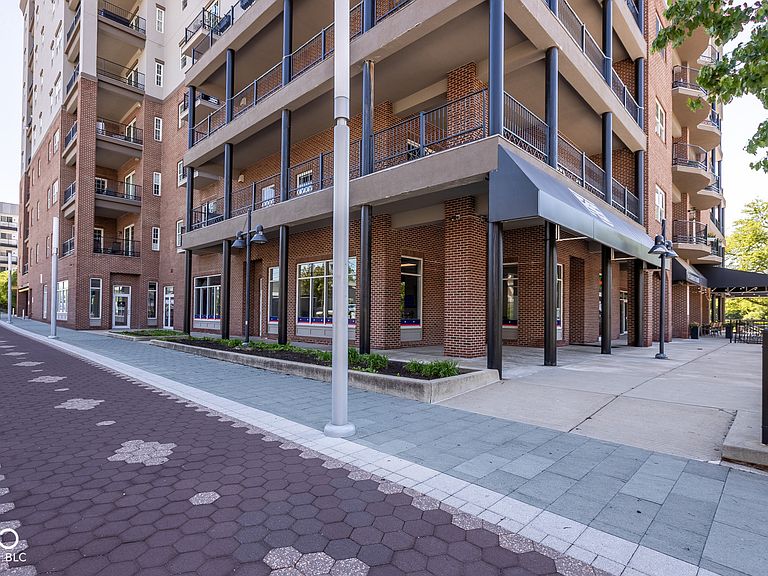
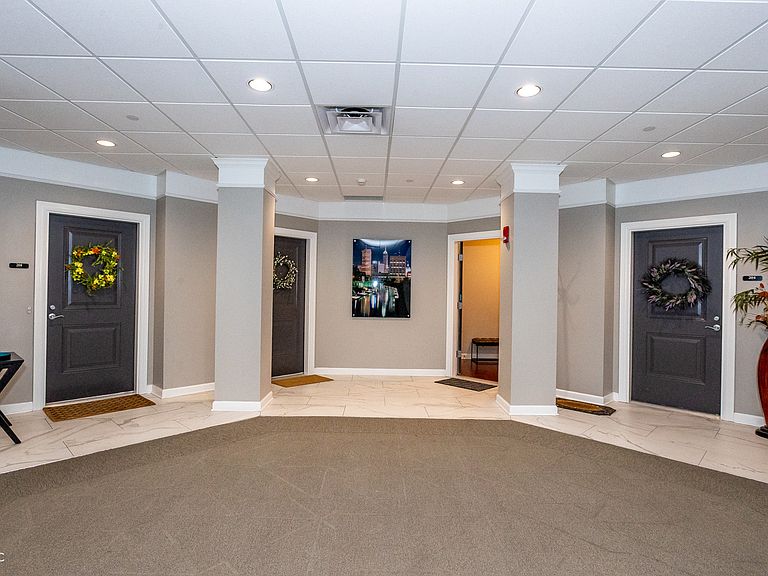
Experience refined urban living in this spacious, contemporary condominium in the heart of Fletcher Place-one of downtown Indianapolis' most vibrant and connected neighborhoods. Set within a secure, well-appointed building, this three-bedroom residence offers comfort, style, and low-maintenance living. The open floor plan features a thoughtfully designed kitchen with generous storage, custom granite countertops, and a convenient bar area ideal for everyday living or entertaining. A private balcony extends the living space outdoors with views of mature trees, a newly developed park, and the downtown skyline. Additional highlights include two secure parking spaces on the same level, a substantial private interior storage room, quality finishes throughout, secure building entry, fire sprinklers, and ample guest parking. Resort-style amenities include a fitness center, heated in-ground pool and spa, and secure parking-all professionally maintained. The HOA covers water, sewer, exterior maintenance, building insurance, and trash service, helping keep ownership simple. Just steps from Fletcher Place dining, neighborhood gathering spots, cultural amenities, downtown, and the IndyGo Red Line, this exceptional home offers an easy, connected lifestyle. Be sure to view the virtual tour linked below the primary photo for a complete look.
Getting Around
 Walker's Paradise
 Good Transit
 Biker's Paradise
Schools
Construction
Condition
- Property condition: Updated/Remodeled
- Year built: 2006
Materials
- Foundation: Concrete Perimeter
- Construction materials: Other
Type & Style
- Home type: Condo
- Architectural style: Other
- Property subType: Residential,Condominium
Interior
Appliances
- Appliances included: Dishwasher,Dryer,Electric Water Heater,Disposal,MicroHood,Electric Oven,Refrigerator,Washer,Water Softener Owned
- Laundry features: In Unit
Bedroom2
- Level: Main
- Area: 198
- Dimensions: 18x11
Bedroom3
- Level: Main
- Area: 143
- Dimensions: 13x11
Bedrooms & Bathrooms
- Bedrooms: 3
- Bathrooms: 3
- Full bathrooms: 2
- 1/2 bathrooms: 1
- Main level bathrooms: 3
- Main level bedrooms: 3
Dining Room
- Level: Main
- Area: 156
- Dimensions: 13x12
Features
- Double Vanity,Breakfast Bar,Built-in Features,High Ceilings,Elevator,Entrance Foyer,Hardwood Floors,High Speed Internet,Pantry,Smart Thermostat,Supplemental Storage,Walk-In Closet(s)
- Flooring: Hardwood
- Common walls with other units/homes: 2+ Common Walls
Heating & Cooling
- Heating features: Electric,Forced Air
- Cooling features: Central Air
Interior Area
- Total structure area: 1,938
- Total interior livable area: 1,938 sqft
Kitchen
- Features: Tile-Ceramic
- Level: Main
- Area: 304
- Dimensions: 19x16
Laundry
- Level: Main
- Area: 20
- Dimensions: 4x5
Living Room
- Level: Main
- Area: 210
- Dimensions: 15x14
Master Bedroom
- Level: Main
- Area: 336
- Dimensions: 28x12
Property
Details
- Parcel number: 491112224011003101
- Attached to another structure: Yes
- Special condition: Sales Disclosure Supplements
- Horse amenities: None
Features
- Levels: One
- Stories: 1
- Entry location: Building Common Entry,Upper Level
- Patio & porch: Covered
- Has view: Yes
- View description: Downtown,Skyline
Lot
- Lot size: 435.60 sqft
Parking
- Total spaces: 2
- Parking features: Assigned,Attached,Common,Electric Gate,Guest
- Has garage: Yes
- Attached garage spaces: 2
- Covered spaces: 2
Climate Risk is Financial Risk
Every home has a financial story beyond the listing price. Below, you’ll see the climate risks that could affect this property — and in Bills & Affordability, how those risks may influence repairs, insurance, utilities, and long-term value.
Biggest Threats for This Home
- Cold Wave

- Heat Wave

- Tornado

How This Home’s Risks Compare
FEMA Declared Disasters Across Indiana Counties
Understanding the Costs
Financial advisors generally recommend spending no more than 30% of your gross household income on housing costs. In practice, many households stretch to 35% or beyond — especially in high-cost markets.
Estimated Costs Today
| Monthly | Annual | |
|---|---|---|
| Mortgage | $2,604 | $31,248 |
| Home Insurance * | $379 | $4,548 |
| Property Taxes | $440 | $5,280 |
| Electricity | $184 | $2,212 |
| Total | $3,607 | $43,284 |
Income You'd Need if You Spent...
Indiana FAIR Plan Programs
Indiana Basic Property Insurance Underwriting Association
 Wildfire
 Hail
Hail Wind
WindHow Costs Could Change Over Time
Climate risk is quickly impacting all of the major home ownership costs. Adjust the growth rates and percentage of income spent on housing below to see how your housing costs could change over the next 10 years — and what income you'd need to keep up.
Comparing Against the Market
Price Per Sq Ft
vs Other Active Listings
Avg $/sqft
vs Homes Sold Last Month
Median $/sqft
Current Market Trends
Median Price Per Square Foot
The median price per square foot of homes sold in this area each month. Compare this to this listing's price per square foot to gauge whether the home is priced in line with recent sales.
Historicals for This Listing
Zestimate History ($/sqft)
Price History
| Date | Event | Price |
|---|---|---|
| 2026-04-29 | Listed for sale | $522,210 |
| 2007-09-04 | Sold | $479,881 |
 View on Zillow