



5143 N Blue Ash Ave, Boise, ID, 83713
About This Home
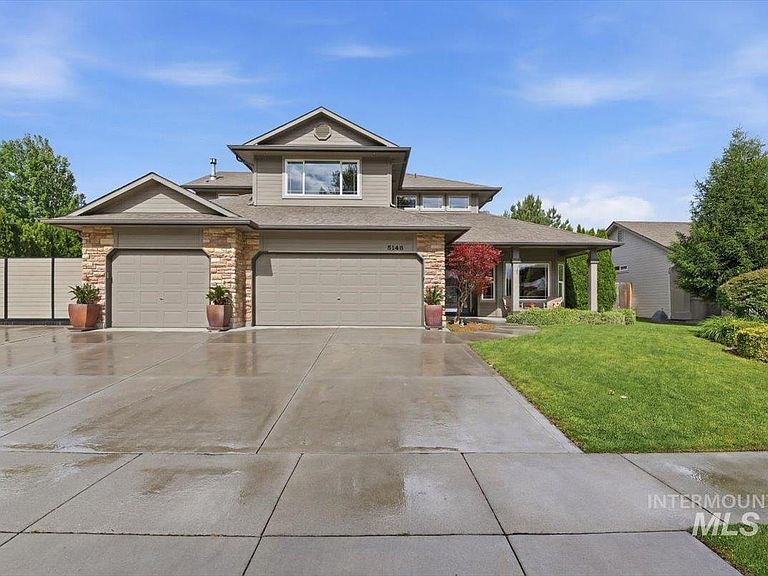
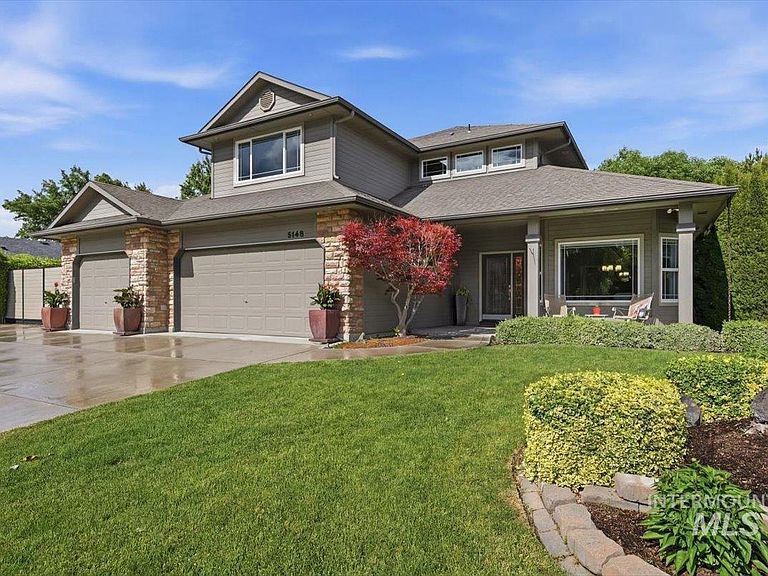
First time on the market since it was built new! This home has been lovingly cared for and is ready for the next generation. No rear neighbors, a 4-car garage with dedicated shop space with power, new roof, additional side parking, and a charming standalone furnished playhouse sets this exceptional home apart in West Boise's desirable Legends community. Offering five bedrooms, or the flexibility to function as three bedrooms plus an office and bonus room, this spacious floor plan adapts to a variety of lifestyles. Designed for both everyday living and entertaining, the home features multiple gathering spaces, including a formal living room, open-concept great room, and expansive loft. The well-appointed kitchen offers abundant counter space and double ovens. Generously sized rooms throughout, oversized bedrooms, and a 42-foot covered patio create a feeling of spaciousness at every turn. The beautifully landscaped backyard is fully fenced and showcases stone pavers, a tranquil waterfall and pond, providing a private outdoor retreat. Conveniently located near The Village at Meridian, freeway access, shopping, dining, parks, and schools, this home combines space, functionality, and an unbeatable location.
Getting Around
 Car-Dependent
 Very Limited Transit
 Somewhat Bikeable
Schools
Construction
Condition
- Year built: 2001
Materials
- Foundation: Crawl Space
- Roof: Composition
- Construction materials: Insulation,Frame,Stone,Wood Siding
Type & Style
- Home type: SingleFamily
- Property subType: Single Family Residence
Interior
Appliances
- Appliances included: Gas Water Heater,Tank Water Heater,Dishwasher,Disposal,Double Oven,Microwave,Oven/Range Built-In,Refrigerator,Washer
Bedroom2
- Level: Main
- Area: 140
Bedroom3
- Level: Upper
- Area: 252
Bedroom4
- Level: Upper
- Area: 208
Bedroom5
- Level: Upper
- Area: 260
Bedrooms & Bathrooms
- Bedrooms: 5
- Bathrooms: 3
- Main level bathrooms: 2
- Main level bedrooms: 2
Dining Room
- Level: Main
Features
- Workbench,Bath-Master,Bed-Master Main Level,Den/Office,Formal Dining,Great Room,Rec/Bonus,Double Vanity,Walk-In Closet(s),Loft,Breakfast Bar,Pantry,Kitchen Island,Solid Surface Counters,Number of Baths Main Level: 2,Number of Baths Upper Level: 1,Bonus Room Size: 13x12,Bonus Room Level: Upper
- Door features: Drivethrough Door(s)
- Flooring: Concrete,Hardwood,Tile,Carpet,Vinyl
- Number of fireplaces: 1
- Fireplace features: One,Gas
- Fireplace: Yes
- Finished area below ground: 0
- Finished area above ground: 3,218
Heating & Cooling
- Heating features: Forced Air,Natural Gas
- Cooling features: Central Air
Interior Area
- Total structure area: 3,218
- Total interior livable area: 3,218 sqft
Kitchen
- Level: Main
Living Room
- Level: Main
- Area: 140
Master Bedroom
- Level: Main
- Area: 234
Property
Details
- Parcel number: R5199300330
Features
- Levels: Two
- Patio & porch: Covered Patio/Deck
- Fencing: Full,Wood
- Waterfront features: Pond
Lot
- Lot size: 10,018 sqft
- Features: 10000 SF - .49 AC,Irrigation Available,Sidewalks,Auto Sprinkler System,Drip Sprinkler System,Full Sprinkler System,Pressurized Irrigation Sprinkler System
- Lot size dimensions: 119 x 84
Parking
- Total spaces: 4
- Parking features: Attached,Other,Driveway
- Has garage: Yes
- Attached garage spaces: 4
- Covered spaces: 4
- Has uncovered spaces: Yes
Climate Risk is Financial Risk
Every home has a financial story beyond the listing price. Below, you’ll see the climate risks that could affect this property — and in Bills & Affordability, how those risks may influence repairs, insurance, utilities, and long-term value.
Biggest Threats for This Home
- Winter Weather

How This Home’s Risks Compare
FEMA Declared Disasters in Ada County and Idaho
Understanding the Costs
Financial advisors generally recommend spending no more than 30% of your gross household income on housing costs. In practice, many households stretch to 35% or beyond — especially in high-cost markets.
Estimated Costs Today
| Monthly | Annual | |
|---|---|---|
| Mortgage | $4,297 | $51,564 |
| Home Insurance | $208 | $2,496 |
| Property Taxes | $392 | $4,704 |
| Electricity | $196 | $2,360 |
| Total | $5,093 | $61,116 |
Income You'd Need if You Spent...
How Costs Could Change Over Time
Climate risk is quickly impacting all of the major home ownership costs. Adjust the growth rates and percentage of income spent on housing below to see how your housing costs could change over the next 10 years — and what income you'd need to keep up.
Comparing Against the Market
Price Per Sq Ft
vs Other Active Listings
Avg $/sqft
vs Homes Sold Last Month
Median $/sqft
Current Market Trends
Median Price Per Square Foot
The median price per square foot of homes sold in this area each month. Compare this to this listing's price per square foot to gauge whether the home is priced in line with recent sales.
Historicals for This Listing
Zestimate History ($/sqft)
No zestimate history available
Price History
No price history available
 View on Zillow