



8001 W Innsbrook Ct, Boise, ID, 83704
About This Home
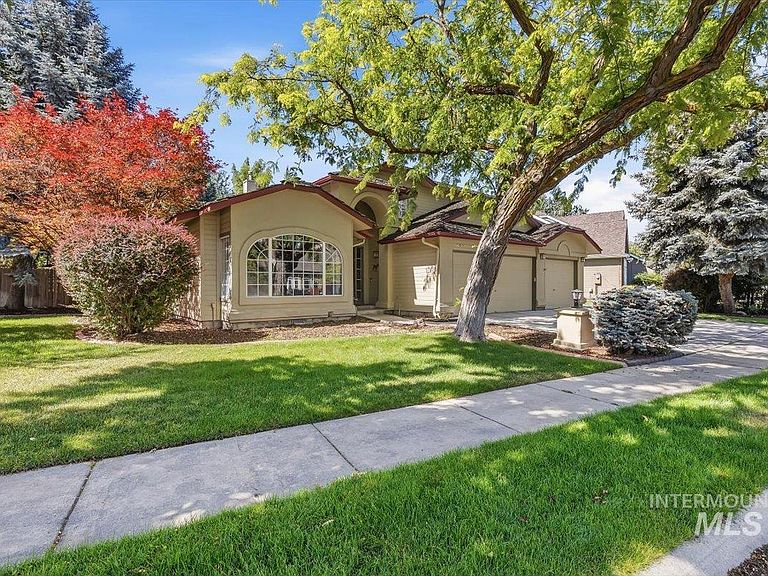
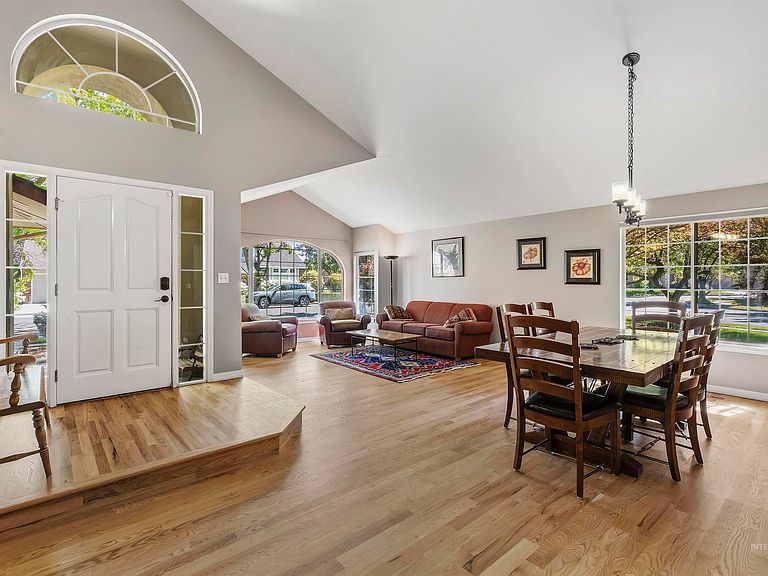
In one of Boise’s most beloved neighborhoods, tucked on a spacious corner lot, this well-maintained home offers space, flexibility, and valuable updates with a thoughtfully designed floor plan perfect for everyday living and entertaining. Vaulted ceilings create an open, airy feel, while fresh interior paint throughout gives the home a bright, refreshed look. The primary suite features two closets plus an added office and gym/flex space, providing endless possibilities for work, wellness, or hobbies. Major system upgrades include a new furnace (April 2026), new A/C condensing unit (2023), and a 3-zone HVAC system for customized comfort. Outdoors, enjoy RV parking with an RV pad and 8-foot gate, a storage shed, and a 220V outlet with 40-amp service on the side of the garage—ideal for projects, EV charging, or recreational equipment. The certified cedar shake roof has been regularly maintained and cared for (in docs tab). Conveniently located near shopping, dining, schools, and parks, this home also benefits from Capital Water service, providing unlimited interior and exterior water at remarkably low rates—currently just $16.90/month November-April and $37/month May-October, offering significant savings compared to standard utility costs. A rare combination of location, updates, and functionality in one of Boise's most established neighborhoods.
Getting Around
 Somewhat Walkable
 Very Limited Transit
 Bikeable
Schools
Construction
Condition
- Year built: 1992
Materials
- Roof: Wood
- Construction materials: Frame
Type & Style
- Home type: SingleFamily
- Property subType: Single Family Residence
Interior
Appliances
- Appliances included: Dishwasher,Disposal,Oven/Range Freestanding,Refrigerator
Bedroom2
- Level: Upper
- Area: 156
Bedroom3
- Level: Upper
- Area: 156
Bedroom4
- Level: Upper
- Area: 121
Bedroom5
- Level: Upper
- Area: 285
Bedrooms & Bathrooms
- Bedrooms: 5
- Bathrooms: 3
- Main level bathrooms: 1
- Main level bedrooms: 1
Dining Room
- Level: Main
- Area: 252
Family Room
- Level: Main
- Area: 528
Features
- Bath-Master,Bed-Master Main Level,Formal Dining,Family Room,Great Room,Walk-In Closet(s),Breakfast Bar,Number of Baths Main Level: 1,Number of Baths Upper Level: 1
- Flooring: Hardwood,Carpet
- Number of fireplaces: 1
- Fireplace features: One,Gas
- Fireplace: Yes
- Finished area below ground: 0
- Finished area above ground: 3,472
Heating & Cooling
- Heating features: Forced Air
- Cooling features: Central Air
Interior Area
- Total structure area: 3,472
- Total interior livable area: 3,472 sqft
Kitchen
- Level: Main
- Area: 210
Living Room
- Level: Main
- Area: 182
Master Bedroom
- Level: Main
- Area: 315
Office
- Level: Main
- Area: 110
Property
Details
- Parcel number: R0843340010
Features
- Levels: Two
- Fencing: Full,Wood
Lot
- Lot size: 0.25 Acres
- Features: 10000 SF - .49 AC,Garden,Sidewalks,Corner Lot,Cul-De-Sac,Full Sprinkler System
Parking
- Total spaces: 3
- Parking features: Attached,RV Access/Parking,Driveway
- Has garage: Yes
- Attached garage spaces: 3
- Covered spaces: 3
- Has uncovered spaces: Yes
Climate Risk is Financial Risk
Every home has a financial story beyond the listing price. Below, you’ll see the climate risks that could affect this property — and in Bills & Affordability, how those risks may influence repairs, insurance, utilities, and long-term value.
Biggest Threats for This Home
- Winter Weather

How This Home’s Risks Compare
FEMA Declared Disasters in Ada County and Idaho
Understanding the Costs
Financial advisors generally recommend spending no more than 30% of your gross household income on housing costs. In practice, many households stretch to 35% or beyond — especially in high-cost markets.
Estimated Costs Today
| Monthly | Annual | |
|---|---|---|
| Mortgage | $3,741 | $44,892 |
| Home Insurance | $165 | $1,980 |
| Property Taxes | $413 | $4,956 |
| Electricity | $212 | $2,547 |
| Total | $4,531 | $54,372 |
Income You'd Need if You Spent...
How Costs Could Change Over Time
Climate risk is quickly impacting all of the major home ownership costs. Adjust the growth rates and percentage of income spent on housing below to see how your housing costs could change over the next 10 years — and what income you'd need to keep up.
Comparing Against the Market
Price Per Sq Ft
vs Other Active Listings
Avg $/sqft
vs Homes Sold Last Month
Median $/sqft
Current Market Trends
Median Price Per Square Foot
The median price per square foot of homes sold in this area each month. Compare this to this listing's price per square foot to gauge whether the home is priced in line with recent sales.
Historicals for This Listing
Zestimate History ($/sqft)
Price History
No price history available
 View on Zillow