


6272 Silver Moon Ct, Indianapolis, IN, 46259
About This Home
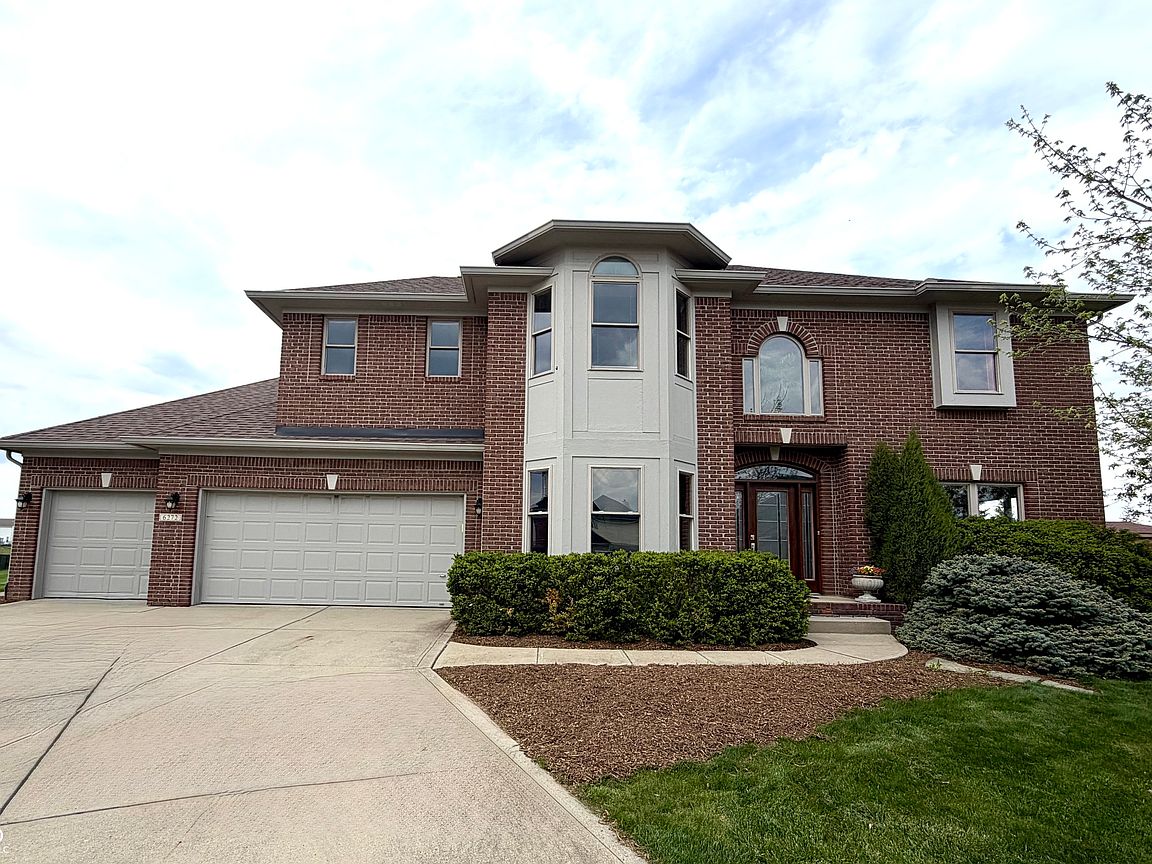
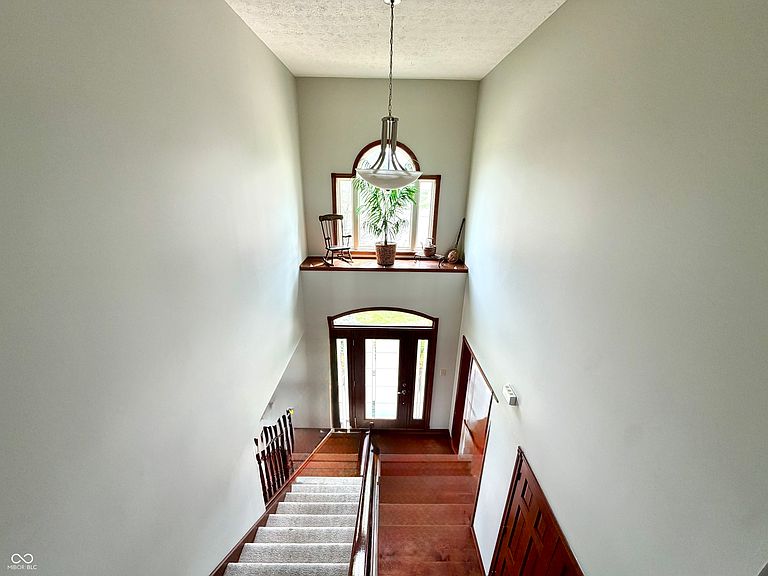
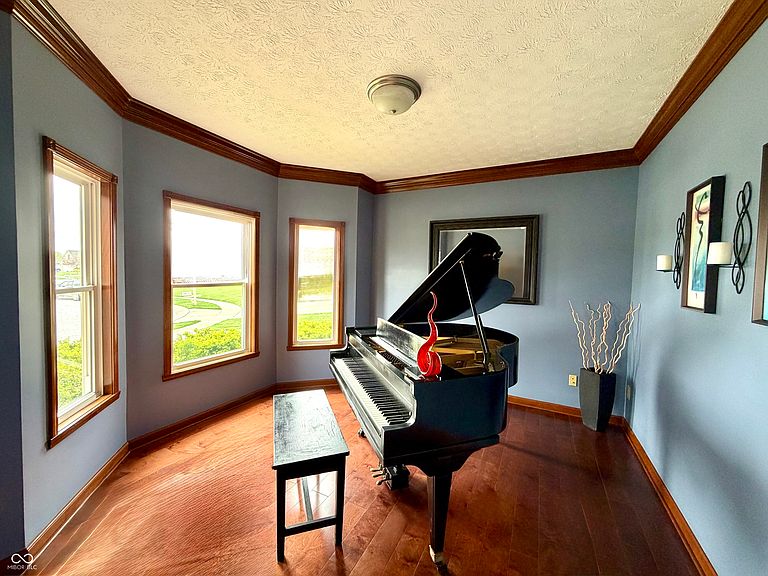
Custom-built, four-sided brick home is ideally positioned in a cul-de-sac and offers the perfect blend of space, function, and flexibility with close proximity to schools, shopping, dining, entertainment, and more. Even better, it is within walking distance to the elementary school and golf course, adding everyday convenience to its long list of benefits. The main level features engineered hardwood flooring throughout most of the space, a vaulted great room with an open and inviting feel, a formal dining room, and a formal living room that provide excellent options for entertaining, gathering, or everyday living. The kitchen flows easily into the breakfast nook, creating a practical layout for both meal prep and casual dining. Just off the three-car garage, which is equipped with a refrigerator and utility sink, is a spacious laundry room that also functions beautifully as a mudroom with room for extra storage and shelving. Upstairs, the generously sized primary suite offers a large ensuite bath with double vanities, a jacuzzi tub, separate stand-up shower, and an oversized walk-in closet spacious enough for a center dressing island. 2 secondary bedrooms share a Jack-and-Jill bath, while the 4th bedroom enjoys its own private ensuite, providing comfort and privacy for family or guests. One of the most impressive features of this home is the approx. 1,000 square feet of additional living space on the main level just beyond the garage. Currently designed as a musician's dream with a full recording studio, voice booth, and full bathroom, this highly versatile area could also serve as multigenerational living space, guest quarters, a private home office, media room, fitness area, homeschool space, or creative studio. Thanks to the 4-foot crawl space height, utility access is easier, making this area especially appealing for future customization, including the potential addition of a kitchen. A spacious backyard and a $10k buyer update allowance should seal the deal!
Getting Around
 Car-Dependent
 No Nearby Transit
 Somewhat Bikeable
Schools
Construction
Condition
- Property condition: Updated/Remodeled
- Year built: 2005
Materials
- Foundation: Crawl Space
- Construction materials: Brick
Type & Style
- Home type: SingleFamily
- Property subType: Residential,Single Family Residence
Interior
Appliances
- Appliances included: Gas Cooktop,Dishwasher,Dryer,Disposal,Gas Water Heater,MicroHood,Gas Oven,Refrigerator,Warming Drawer,Washer,Water Softener Owned
- Laundry features: Main Level
Bedroom2
- Level: Upper
- Area: 168
- Dimensions: 14x12
Bedroom3
- Level: Upper
- Area: 120
- Dimensions: 12x10
Bedroom4
- Level: Upper
- Area: 238
- Dimensions: 17x14
Bedroom5
- Features: Other
- Level: Main
- Area: 484
- Dimensions: 22x22
Bedrooms & Bathrooms
- Bedrooms: 5
- Bathrooms: 5
- Full bathrooms: 4
- 1/2 bathrooms: 1
- Main level bathrooms: 2
- Main level bedrooms: 1
Bonus Room
- Level: Upper
- Area: 112
- Dimensions: 8x14
Bonus Room
- Level: Main
- Area: 484
- Dimensions: 22x22
Bonus Room
- Features: Other
- Level: Main
- Area: 322
- Dimensions: 23x14
Breakfast Room
- Features: Tile-Ceramic
- Level: Main
- Area: 80
- Dimensions: 10x8
Dining Room
- Level: Main
- Area: 104
- Dimensions: 8x13
Features
- Attic Access,Kitchen Island,Entrance Foyer,Ceiling Fan(s),Hardwood Floors,High Speed Internet,In-Law Floorplan,Smart Thermostat,Walk-In Closet(s)
- Flooring: Hardwood
- Number of fireplaces: 1
- Fireplace features: Gas Log
- Fireplace: Yes
- Attic: Access Only
Foyer
- Level: Main
- Area: 72
- Dimensions: 9x8
Great Room
- Level: Main
- Area: 225
- Dimensions: 15x15
Heating & Cooling
- Heating features: Natural Gas
- Cooling features: Central Air
Interior Area
- Total structure area: 4,310
- Total interior livable area: 4,310 sqft
Kitchen
- Level: Main
- Area: 260
- Dimensions: 13x20
Laundry
- Features: Tile-Ceramic
- Level: Main
- Area: 70
- Dimensions: 7x10
Library
- Level: Main
- Area: 169
- Dimensions: 13x13
Living Room
- Level: Main
- Area: 208
- Dimensions: 16x13
Loft
- Level: Upper
- Area: 150
- Dimensions: 15x10
Master Bedroom
- Level: Upper
- Area: 299
- Dimensions: 13x23
Property
Details
- Parcel number: 491512107040000300
- Horse amenities: None
Features
- Levels: Multi/Split
- Patio & porch: Patio
- Exterior features: Gas Grill,Lighting
Lot
- Lot size: 0.51 Acres
- Features: Cul-De-Sac
Parking
- Total spaces: 3
- Parking features: Attached
- Has garage: Yes
- Attached garage spaces: 3
- Covered spaces: 3
Climate Risk is Financial Risk
Every home has a financial story beyond the listing price. Below, you’ll see the climate risks that could affect this property — and in Bills & Affordability, how those risks may influence repairs, insurance, utilities, and long-term value.
Biggest Threats for This Home
- Cold Wave

- Heat Wave

- Strong Wind

- Tornado

- Winter Weather

How This Home’s Risks Compare
FEMA Declared Disasters Across Indiana Counties
Understanding the Costs
Financial advisors generally recommend spending no more than 30% of your gross household income on housing costs. In practice, many households stretch to 35% or beyond — especially in high-cost markets.
Estimated Costs Today
| Monthly | Annual | |
|---|---|---|
| Mortgage | $2,679 | $32,148 |
| Home Insurance * | $242 | $2,904 |
| Property Taxes | $412 | $4,944 |
| Electricity | $395 | $4,741 |
| Total | $3,728 | $44,736 |
Income You'd Need if You Spent...
Indiana FAIR Plan Programs
Indiana Basic Property Insurance Underwriting Association
 Wildfire
 HailWind
How Costs Could Change Over Time
Climate risk is quickly impacting all of the major home ownership costs. Adjust the growth rates and percentage of income spent on housing below to see how your housing costs could change over the next 10 years — and what income you'd need to keep up.
Comparing Against the Market
Price Per Sq Ft
vs Other Active Listings
Avg $/sqft
vs Homes Sold Last Month
Median $/sqft
Current Market Trends
Median Price Per Square Foot
The median price per square foot of homes sold in this area each month. Compare this to this listing's price per square foot to gauge whether the home is priced in line with recent sales.
Historicals for This Listing
Zestimate History ($/sqft)
Price History
| Date | Event | Price |
|---|---|---|
| 2026-05-01 | Price change | $580,000 |
| 2026-04-27 | Price change | $585,000 |
| 2026-04-23 | Listed for sale | $590,000 |
| 2021-03-24 | Listing removed | -- |
| 2017-09-16 | Listing removed | $1,950 |
| 2017-09-12 | Listed for rent | $1,950 |
 View on Zillow