


11269 W Reutzel Dr, Boise, ID, 83709
About This Home
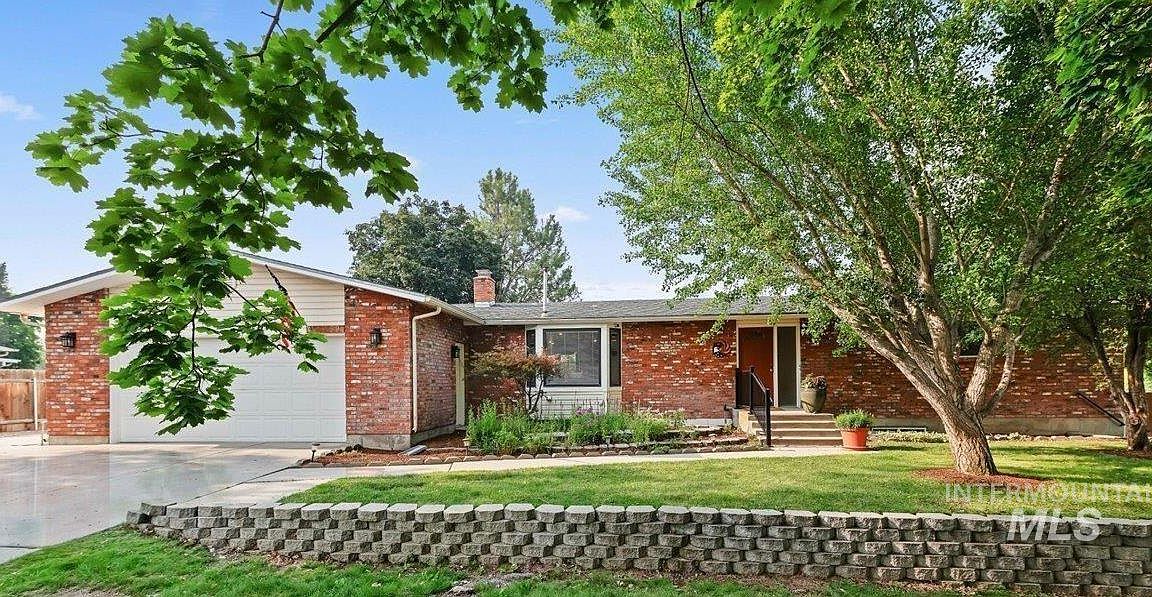
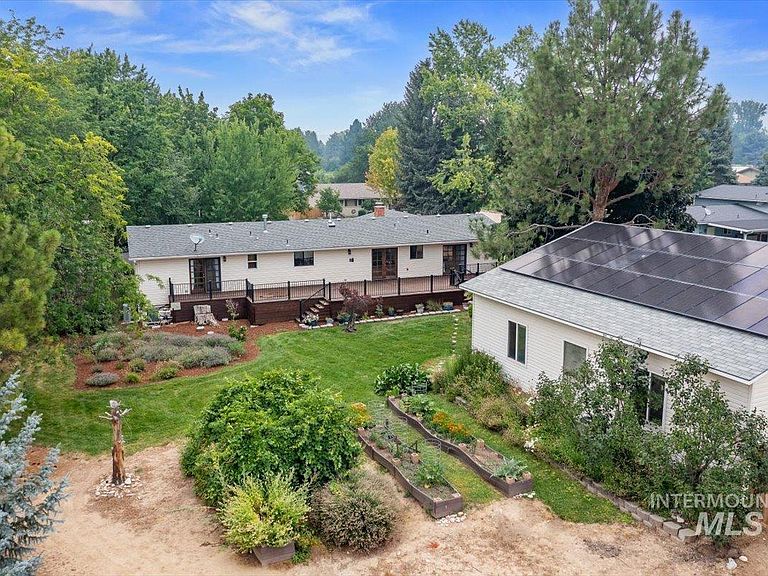
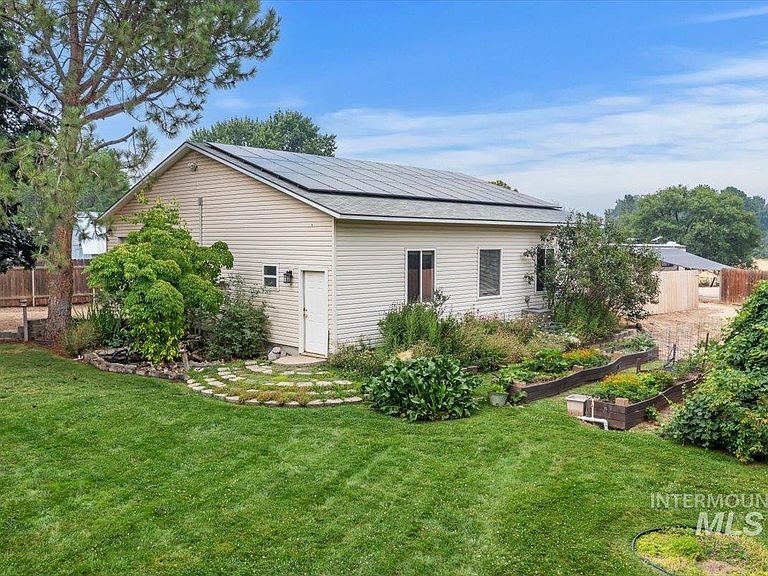
Solar powered, mid-century charmer has more to offer than appears from the street! 6 Bedrooms, 3.5 Baths, 2742 sf and 1600 sf heated and cooled shop with 220 electrical service! No HOA! Zoned R-2 on 0.91-acre on pressurized irrigation, city water and sewer! No rear neighbors! The land behind is owned by City of Boise! Modern open floor plan with new paint throughout, freshly refinished maple flooring, open gourmet kitchen with a 6-burner Wolf stove, Thermador Frig, tile counter tops, island workstation, abundant cabinetry, walk in pantry, wine cellar. Pellet stove offers ambience in the main living area during those snowy winter days. 2 Primary Suites on the main level. Walk in closet in Primary #1. Lower level offers a HUGE Family room with wood burning fireplace. Lower level has a separate entrance and egress. This spacious home has room for family gatherings or room to entertain! Outside there is an ample outdoor deck, raised garden beds, accented by a secluded, lush, backyard, the peaceful waterfall and pond just a few steps from the shop. The 1600 sf shop would be the perfect place to operate a business, or space for your hobbies as a wood worker, or car enthusiast. The .91 acre has potential! Opportunity is knocking!
Getting Around
 Car-Dependent
 Very Limited Transit
 Somewhat Bikeable
Schools
Construction
Condition
- Year built: 1974
Materials
- Roof: Composition
- Construction materials: Insulation,Frame,Masonry,Vinyl Siding
Type & Style
- Home type: SingleFamily
- Property subType: Single Family Residence
Interior
Appliances
- Appliances included: Gas Water Heater,Dishwasher,Disposal,Microwave,Oven/Range Freestanding,Oven/Range Built-In,Refrigerator,Washer,Gas Range
- Laundry features: Gas Dryer Hookup
Bedroom2
- Level: Main
Bedroom3
- Level: Main
Bedroom4
- Level: Lower
Bedroom5
- Level: Lower
Bedrooms & Bathrooms
- Bedrooms: 6
- Bathrooms: 4
- Main level bathrooms: 2
- Main level bedrooms: 3
Features
- Bath-Master,Bed-Master Main Level,Family Room,Two Master Bedrooms,Walk-In Closet(s),Breakfast Bar,Pantry,Kitchen Island,Marble Counters,Number of Baths Main Level: 2,Number of Baths Below Grade: 1
- Door features: Drivethrough Door(s)
- Flooring: Concrete,Hardwood,Tile,Bamboo/Cork,Carpet,Vinyl
- Fireplace features: Insert,Pellet Stove
- Fireplace: Yes
- Finished area below ground: 914
- Finished area above ground: 1,828
Heating & Cooling
- Heating features: Heated,Forced Air,Natural Gas
- Cooling features: Cooling,Central Air
Interior Area
- Total structure area: 2,742
- Total interior livable area: 2,742 sqft
Kitchen
- Level: Main
Living Room
- Level: Main
Master Bedroom
- Level: Main
Property
Accessibility
- Accessibility features: Bathroom Bars,Accessible Approach with Ramp
Details
- Parcel number: R2847210170
- Lease amount: 0
- Zoning: R2
- Other equipment: Hoist/Lift
Features
- Levels: Single with Below Grade
- Patio & porch: Covered Patio/Deck
- Spa features: Heated
- Fencing: Full,Wire,Wood
- Waterfront features: Pond
Lot
- Lot size: 0.91 Acres
- Features: 1/2 - .99 AC,Garden,Irrigation Available,Borders Public Owned Land,Chickens,Auto Sprinkler System,Pressurized Irrigation Sprinkler System
Parking
- Total spaces: 6
- Parking features: Garage Door Access,RV/Boat,Attached,RV Access/Parking,Driveway
- Has garage: Yes
- Attached garage spaces: 6
- Covered spaces: 6
- Has uncovered spaces: Yes
Climate Risk is Financial Risk
Every home has a financial story beyond the listing price. Below, you’ll see the climate risks that could affect this property — and in Bills & Affordability, how those risks may influence repairs, insurance, utilities, and long-term value.
Biggest Threats for This Home
- Winter Weather

- Wildfire

How This Home’s Risks Compare
FEMA Declared Disasters in Ada County and Idaho
Understanding the Costs
Financial advisors generally recommend spending no more than 30% of your gross household income on housing costs. In practice, many households stretch to 35% or beyond — especially in high-cost markets.
Estimated Costs Today
| Monthly | Annual | |
|---|---|---|
| Mortgage | $4,702 | $56,424 |
| Home Insurance | $206 | $2,472 |
| Property Taxes | $388 | $4,656 |
| Electricity | $167 | $2,011 |
| Total | $5,463 | $65,556 |
Income You'd Need if You Spent...
How Costs Could Change Over Time
Climate risk is quickly impacting all of the major home ownership costs. Adjust the growth rates and percentage of income spent on housing below to see how your housing costs could change over the next 10 years — and what income you'd need to keep up.
Comparing Against the Market
Price Per Sq Ft
vs Other Active Listings
Avg $/sqft
vs Homes Sold Last Month
Median $/sqft
Current Market Trends
Median Price Per Square Foot
The median price per square foot of homes sold in this area each month. Compare this to this listing's price per square foot to gauge whether the home is priced in line with recent sales.
Historicals for This Listing
Zestimate History ($/sqft)
Price History
No price history available
 View on Zillow