



4266 N La Fontana Way, Boise, ID, 83702
About This Home
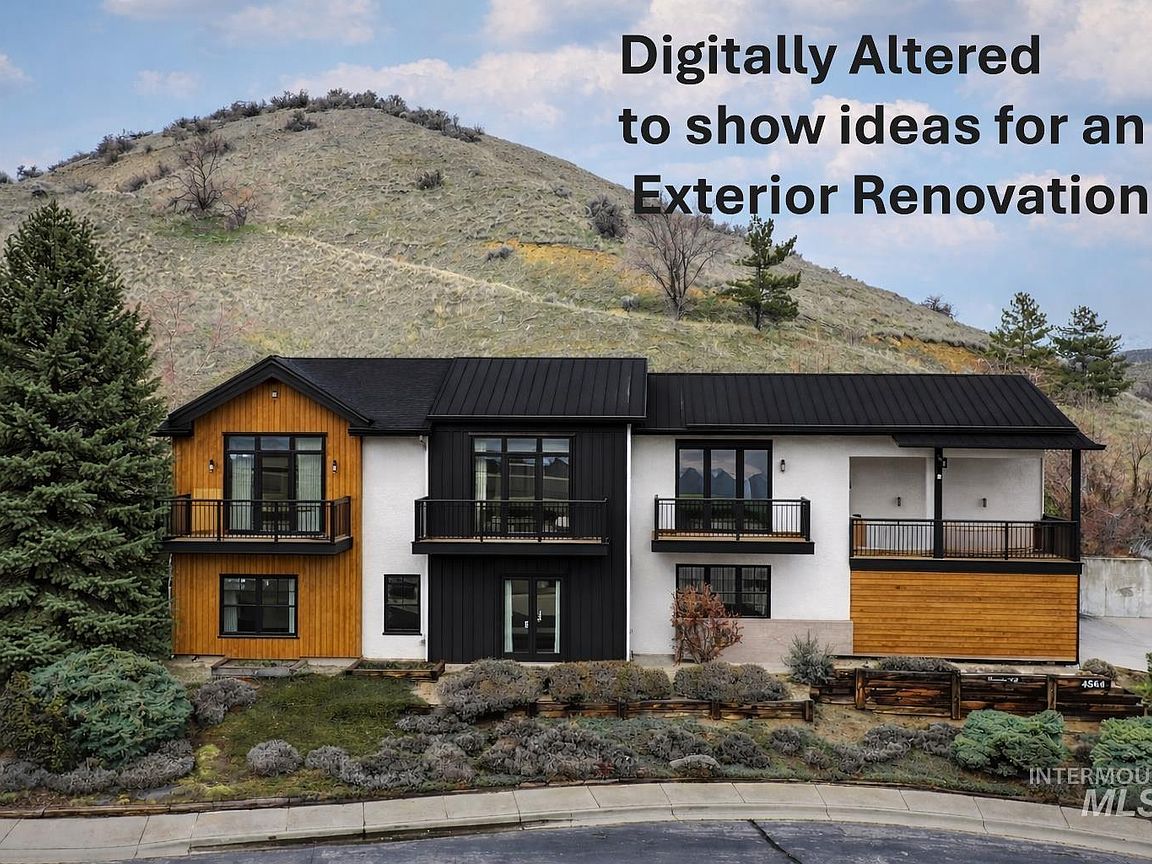
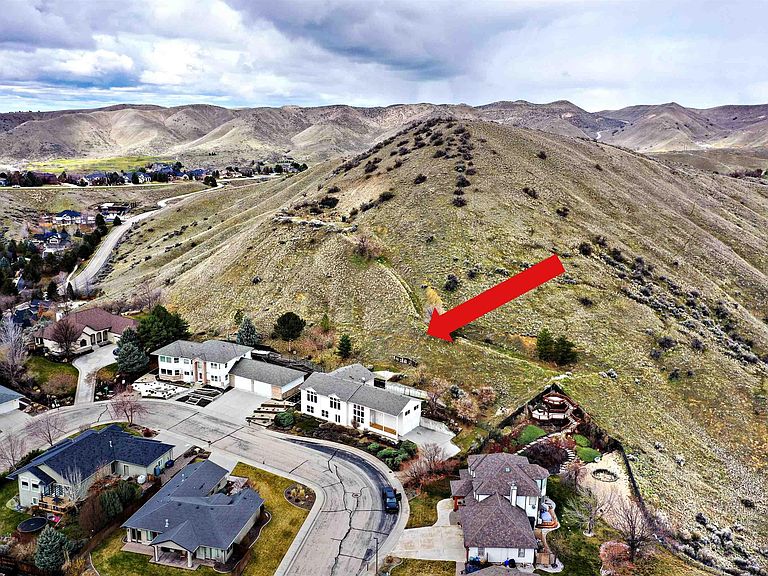
SIGNIFICANT PRICE REDUCTION! Foundation repair bid available and seller willing to offer a credit with an acceptable offer, making this an even stronger value. Opportunities like this are rare for the area, especially with this setting, views, and square footage, offering immediate upside for a buyer willing to make updates. Perched to capture breathtaking foothill and city views, this distinctive home offers no rear neighbors, creating privacy and a peaceful natural backdrop. Designed to embrace light and space, the dramatic great room features soaring 10ft ceilings and expansive floor to ceiling windows. The chef’s kitchen anchors the home with a 36in. Viking gas range, prep sink, double islands, and a walk-in pantry. A striking atrium with a mature bay leaf tree creates a one of a kind architectural focal point upon entry. The home includes 2 bedrooms and 2.5 bathrooms, plus a dedicated office that could easily serve as a 3rd bedroom. The primary suite features an ensuite bathroom and convenient laundry access. A large utility room provides exceptional storage with potential for additional living space or a second laundry area. Outside, the low maintenance landscape features water wise plantings including mature lavender and a quince tree, ideal for foothills living. A 2 garage with workshop space and additional storage completes the property. Do not miss this opportunity!
Getting Around
 Car-Dependent
 Very Limited Transit
 Somewhat Bikeable
Schools
Construction
Condition
- Year built: 1995
Materials
- Foundation: Crawl Space,Slab
- Roof: Composition
- Construction materials: Frame,Metal Siding
Type & Style
- Home type: SingleFamily
- Property subType: Single Family Residence
Interior
Appliances
- Appliances included: Gas Water Heater,Dishwasher,Disposal,Double Oven,Oven/Range Freestanding,Refrigerator,Washer,Dryer,Water Softener Owned,Gas Oven,Gas Range
Bedroom2
- Level: Lower
- Area: 168
Bedrooms & Bathrooms
- Bedrooms: 2
- Bathrooms: 3
Dining Room
- Level: Main
- Area: 221
Family Room
- Level: Lower
- Area: 420
Features
- Bath-Master,Guest Room,Split Bedroom,Den/Office,Formal Dining,Family Room,Great Room,Rec/Bonus,Double Vanity,Walk-In Closet(s),Walk In Shower,Breakfast Bar,Pantry,Kitchen Island,Solid Surface Counters,Number of Baths Upper Level: 1.5,Number of Baths Below Grade: 1
- Flooring: Tile,Carpet,Vinyl Sheet
- Number of fireplaces: 1
- Fireplace features: One,Gas
- Fireplace: Yes
- Finished area below ground: 0
- Finished area above ground: 3,650
Heating & Cooling
- Heating features: Forced Air,Natural Gas
- Cooling features: Central Air,Ductless/Mini Split
Interior Area
- Total structure area: 4,134
- Total interior livable area: 4,134 sqft
Kitchen
- Level: Main
- Area: 247
Living Room
- Level: Main
- Area: 441
Master Bedroom
- Level: Upper
- Area: 270
Office
- Level: Upper
- Area: 462
Property
Accessibility
- Accessibility features: Handicapped,Bathroom Bars,Stair Lift,Accessible Hallway(s)
Details
- Parcel number: R2348790110
- Zoning: City of Boise-R-1B
Features
- Levels: Split Entry
- Patio & porch: Covered Patio/Deck
- Has spa: Yes
- Spa features: Bath
- Has view: Yes
Lot
- Lot size: 0.37 Acres
- Features: 10000 SF - .49 AC,Garden,Sidewalks,Views,Cul-De-Sac,Steep Slope,Auto Sprinkler System,Drip Sprinkler System,Full Sprinkler System
- Lot size dimensions: 143 x 167
Parking
- Total spaces: 2
- Parking features: Driveway
- Has garage: Yes
- Attached garage spaces: 2
- Covered spaces: 2
- Has uncovered spaces: Yes
Climate Risk is Financial Risk
Every home has a financial story beyond the listing price. Below, you’ll see the climate risks that could affect this property — and in Bills & Affordability, how those risks may influence repairs, insurance, utilities, and long-term value.
Biggest Threats for This Home
- Wildfire

- Winter Weather

- Heat Wave

- Inland Flooding

- Lightning

- Strong Wind

How This Home’s Risks Compare
FEMA Declared Disasters in Ada County and Idaho
Understanding the Costs
Financial advisors generally recommend spending no more than 30% of your gross household income on housing costs. In practice, many households stretch to 35% or beyond — especially in high-cost markets.
Estimated Costs Today
| Monthly | Annual | |
|---|---|---|
| Mortgage | $3,969 | $47,628 |
| Home Insurance | $138 | $1,656 |
| Property Taxes | $443 | $5,316 |
| Electricity | $252 | $3,032 |
| Total | $4,802 | $57,624 |
Income You'd Need if You Spent...
How Costs Could Change Over Time
Climate risk is quickly impacting all of the major home ownership costs. Adjust the growth rates and percentage of income spent on housing below to see how your housing costs could change over the next 10 years — and what income you'd need to keep up.
Comparing Against the Market
Price Per Sq Ft
vs Other Active Listings
Avg $/sqft
vs Homes Sold Last Month
Median $/sqft
Current Market Trends
Median Price Per Square Foot
The median price per square foot of homes sold in this area each month. Compare this to this listing's price per square foot to gauge whether the home is priced in line with recent sales.
Historicals for This Listing
Zestimate History ($/sqft)
Price History
No price history available
 View on Zillow