


611 N Riverview Dr, Boise, ID, 83712
About This Home
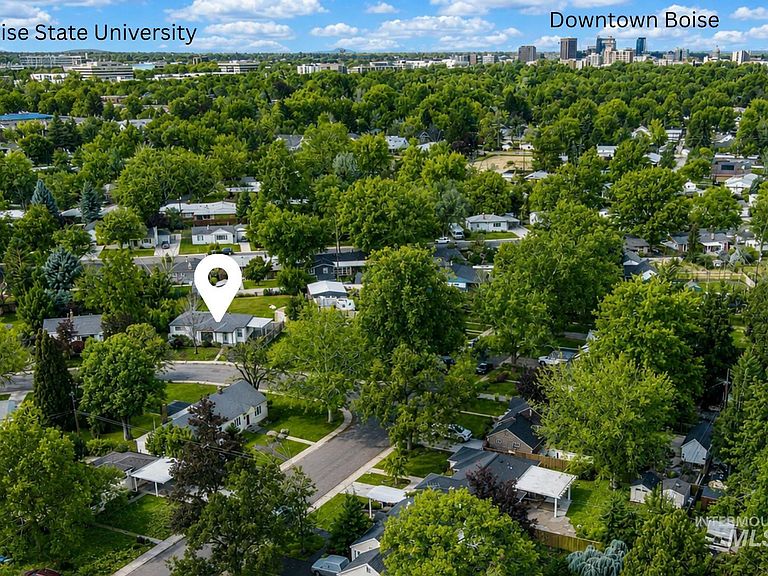
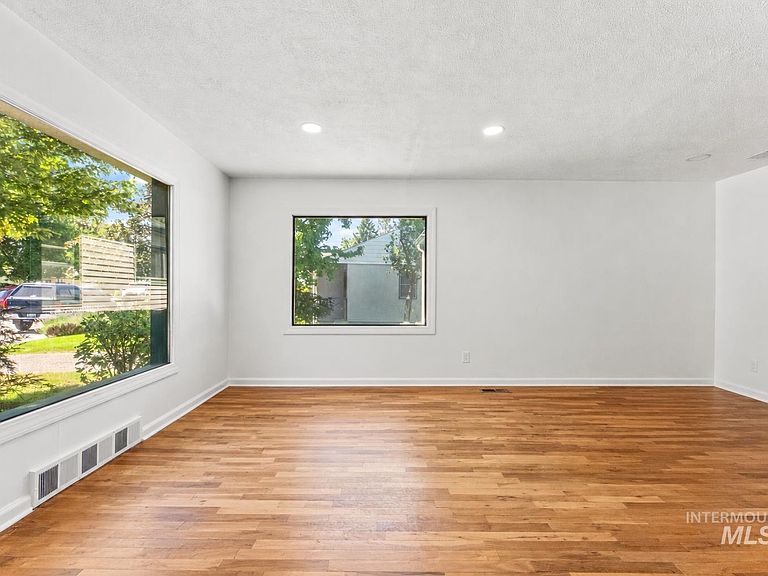
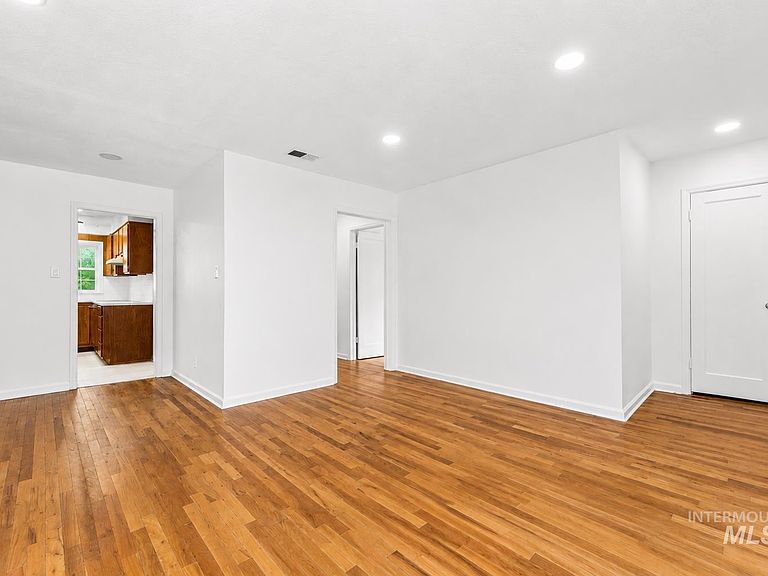
Exceptional opportunity to create an income-producing property just moments from Downtown Boise! Situated on a generous lot in one of Boise’s most sought-after locations, the spacious backyard offers the ideal setting to build a fully permitted ADU, creating the potential for rental income, multigenerational living, or a private guest residence. Inside, this expansive home features five bedrooms, two separate living areas, and an abundance of square footage rarely found at this price point. The main-level primary bedroom is already rough-plumbed for the addition of a private ensuite, offering an easy path toward a third bathroom and even greater functionality. Original hardwood flooring, oversized windows filled with natural light, and a large pantry with exceptional storage add warmth and character throughout. A versatile main-level bonus room opens directly to the backyard patio, providing additional flexibility for entertaining, working from home, or extended living arrangements. Mature landscaping creates a private outdoor setting, while the attached two-car carport and storage shed provide ample room for vehicles, hobbies, and equipment. Located minutes from Downtown Boise, St. Luke’s Medical Center, BSU, Idaho Botanical Garden, Greenbelt, and miles of Foothills trails, this property offers an incredible combination of lifestyle and income potential!
Getting Around
 Car-Dependent
 Very Limited Transit
 Very Bikeable
Schools
Construction
Condition
- Year built: 1949
Materials
- Roof: Composition
- Construction materials: Vinyl Siding
Type & Style
- Home type: SingleFamily
- Property subType: Single Family Residence
Interior
Appliances
- Appliances included: Oven/Range Freestanding,Refrigerator,Washer,Dryer
Bedroom2
- Level: Main
- Area: 120
Bedroom3
- Level: Main
- Area: 110
Bedroom4
- Level: Lower
- Area: 168
Bedroom5
- Level: Lower
- Area: 144
Bedrooms & Bathrooms
- Bedrooms: 5
- Bathrooms: 2
- Main level bathrooms: 1
- Main level bedrooms: 3
Family Room
- Level: Lower
- Area: 220
Features
- Family Room,Number of Baths Main Level: 1,Number of Baths Below Grade: 1,Bonus Room Size: 8x9,Bonus Room Level: Main
- Flooring: Hardwood,Tile,Carpet
- Finished area below ground: 968
- Finished area above ground: 1,331
Heating & Cooling
- Heating features: Forced Air
- Cooling features: Central Air
Interior Area
- Total structure area: 2,299
- Total interior livable area: 2,299 sqft
Kitchen
- Level: Main
- Area: 165
Living Room
- Level: Main
- Area: 304
Master Bedroom
- Level: Main
- Area: 187
Property
Details
- Parcel number: R9227500315
- Zoning: R-1C
Features
- Levels: Single with Below Grade
- Fencing: Wood
Lot
- Lot size: 9,234 sqft
- Features: Standard Lot 6000-9999 SF,Full Sprinkler System
Parking
- Total spaces: 1
- Parking features: Carport,RV Access/Parking
- Covered spaces: 1
- Carport: Yes
- Carport spaces: 1
Climate Risk is Financial Risk
Every home has a financial story beyond the listing price. Below, you’ll see the climate risks that could affect this property — and in Bills & Affordability, how those risks may influence repairs, insurance, utilities, and long-term value.
Biggest Threats for This Home
- Winter Weather

- Heat Wave

- Inland Flooding

- Lightning

- Strong Wind

How This Home’s Risks Compare
FEMA Declared Disasters in Ada County and Idaho
Understanding the Costs
Financial advisors generally recommend spending no more than 30% of your gross household income on housing costs. In practice, many households stretch to 35% or beyond — especially in high-cost markets.
Estimated Costs Today
| Monthly | Annual | |
|---|---|---|
| Mortgage | $4,373 | $52,476 |
| Home Insurance | $154 | $1,848 |
| Property Taxes | $477 | $5,724 |
| Electricity | $141 | $1,695 |
| Total | $5,145 | $61,740 |
Income You'd Need if You Spent...
How Costs Could Change Over Time
Climate risk is quickly impacting all of the major home ownership costs. Adjust the growth rates and percentage of income spent on housing below to see how your housing costs could change over the next 10 years — and what income you'd need to keep up.
Comparing Against the Market
Price Per Sq Ft
vs Other Active Listings
Avg $/sqft
vs Homes Sold Last Month
Median $/sqft
Current Market Trends
Median Price Per Square Foot
The median price per square foot of homes sold in this area each month. Compare this to this listing's price per square foot to gauge whether the home is priced in line with recent sales.
Historicals for This Listing
Zestimate History ($/sqft)
Price History
No price history available
 View on Zillow