


5917 N Cosworth Pl, Boise, ID, 83713
About This Home
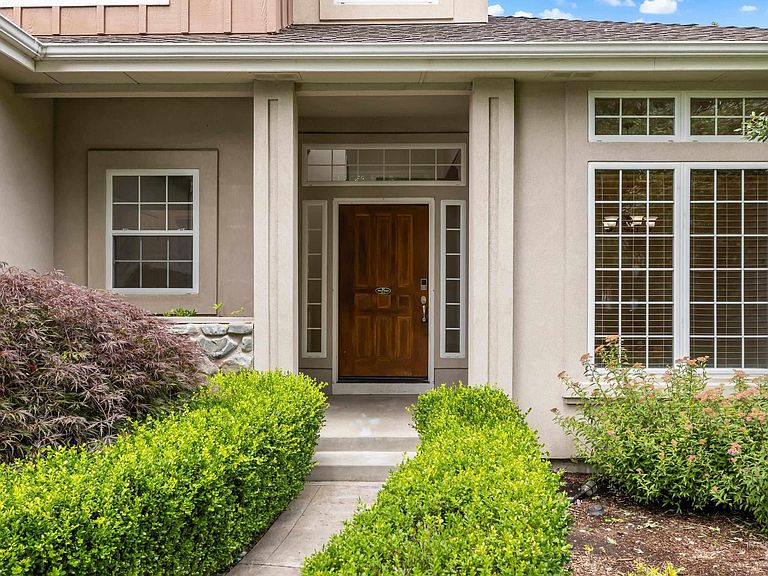
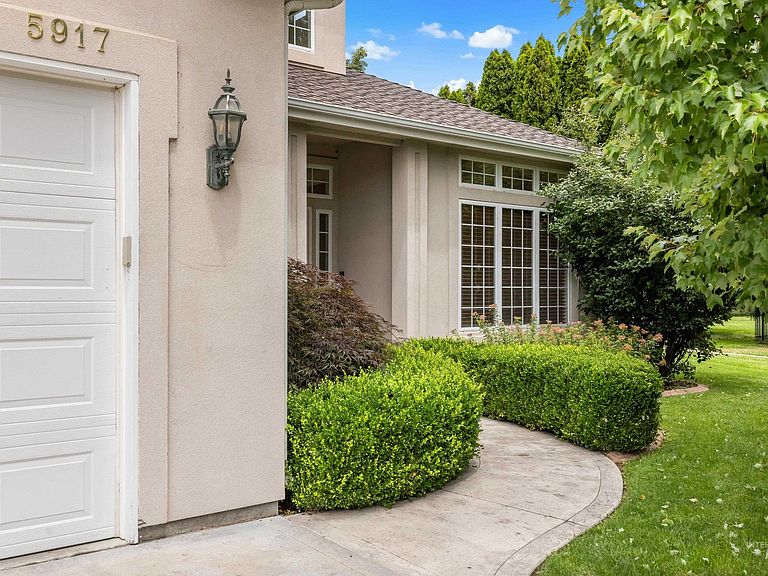
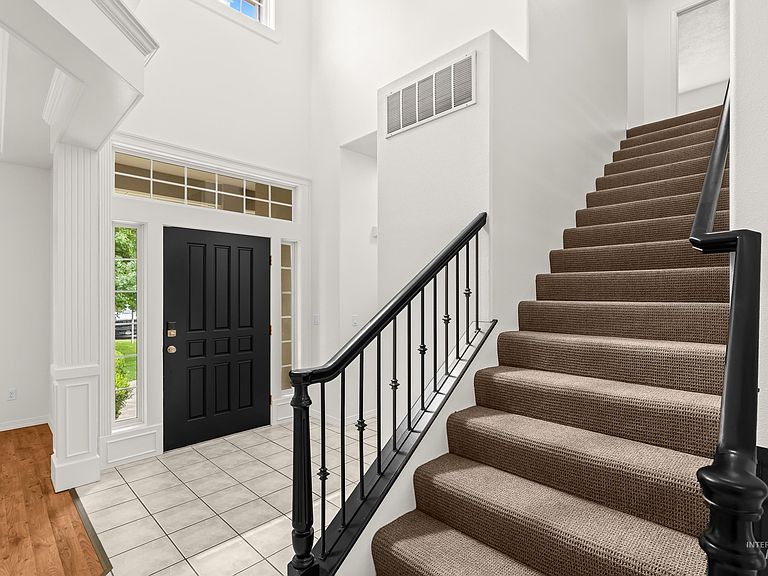
Bristol Heights Beauty | Space, Privacy & an Exceptional Garage Tucked at the end of a quiet cul-de-sac, this Bristol Heights beauty offers the kind of space, privacy, and versatility that is hard to find. With 5 bedrooms, 3½ baths, a spacious basement bonus room, and an abundance of storage, there is room for everyone—and everything. Originally built as a Parade of Homes masterpiece, this home makes an impression with soaring 10-foot ceilings, generous living spaces, and thoughtful design throughout. The roof and HVAC system are both approximately 3 years old, offering added peace of mind. And then there’s the garage—an unexpected showstopper. Oversized and designed for more than three vehicles, it features 11½-foot ceilings and a rear roll-up door that opens directly to the backyard. Step outside and you’ll find a park-like backyard framed by mature, towering trees, creating a private and peaceful setting that feels like your own retreat. Located in sought-after West Ada School District, with top-rated schools and convenient access to shopping, dining, and everyday amenities, this home sits in an enviable location between Meridian and Eagle—putting the best of the Treasure within easy reach. Homes offering this combination of size, privacy, location, and garage space don’t come along often. Come see for yourself why this Bristol Heights home is one worth putting on your list.
Getting Around
 Car-Dependent
 Very Limited Transit
 Somewhat Bikeable
Schools
Construction
Condition
- Year built: 1999
Materials
- Roof: Composition
- Construction materials: Concrete,Stucco
Type & Style
- Home type: SingleFamily
- Property subType: Single Family Residence
Interior
Appliances
- Appliances included: Dishwasher,Disposal,Microwave,Oven/Range Freestanding,Refrigerator,Water Softener Owned
Basement
- Has basement: Yes
- Basement: Daylight
Bedroom2
- Level: Upper
- Area: 168
Bedroom3
- Level: Upper
- Area: 110
Bedroom4
- Level: Lower
- Area: 154
Bedroom5
- Level: Lower
- Area: 100
Bedrooms & Bathrooms
- Bedrooms: 5
- Bathrooms: 4
- Main level bathrooms: 1
Features
- Formal Dining,Family Room,Walk-In Closet(s),Pantry,Solid Surface Counters,Number of Baths Main Level: 1,Number of Baths Upper Level: 2,Number of Baths Below Grade: 1,Bonus Room Size: 17x18,Bonus Room Level: Down
- Flooring: Tile,Carpet
- Number of fireplaces: 1
- Fireplace features: One
- Fireplace: Yes
- Finished area below ground: 1,162
- Finished area above ground: 2,082
Heating & Cooling
- Heating features: Forced Air
- Cooling features: Central Air
Interior Area
- Total structure area: 3,244
- Total interior livable area: 3,244 sqft
Kitchen
- Level: Main
- Area: 169
Master Bedroom
- Level: Upper
- Area: 224
Property
Details
- Parcel number: R1083830190
Features
- Levels: Two Story w/ Below Grade
- Spa features: Heated
- Fencing: Metal
Lot
- Lot size: 0.26 Acres
- Features: 10000 SF - .49 AC,Sidewalks,Cul-De-Sac,Auto Sprinkler System
- Lot size dimensions: 154 x 130
Parking
- Total spaces: 3
- Parking features: Attached,Garage (Drive Through Doors),Driveway
- Has garage: Yes
- Attached garage spaces: 3
- Covered spaces: 3
- Has uncovered spaces: Yes
Climate Risk is Financial Risk
Every home has a financial story beyond the listing price. Below, you’ll see the climate risks that could affect this property — and in Bills & Affordability, how those risks may influence repairs, insurance, utilities, and long-term value.
Biggest Threats for This Home
- Winter Weather

- Heat Wave

- Lightning

- Strong Wind

- Wildfire

How This Home’s Risks Compare
FEMA Declared Disasters in Ada County and Idaho
Understanding the Costs
Financial advisors generally recommend spending no more than 30% of your gross household income on housing costs. In practice, many households stretch to 35% or beyond — especially in high-cost markets.
Estimated Costs Today
| Monthly | Annual | |
|---|---|---|
| Mortgage | $3,837 | $46,044 |
| Home Insurance | $186 | $2,232 |
| Property Taxes | $306 | $3,672 |
| Electricity | $198 | $2,379 |
| Total | $4,527 | $54,324 |
Income You'd Need if You Spent...
How Costs Could Change Over Time
Climate risk is quickly impacting all of the major home ownership costs. Adjust the growth rates and percentage of income spent on housing below to see how your housing costs could change over the next 10 years — and what income you'd need to keep up.
Comparing Against the Market
Price Per Sq Ft
vs Other Active Listings
Avg $/sqft
vs Homes Sold Last Month
Median $/sqft
Current Market Trends
Median Price Per Square Foot
The median price per square foot of homes sold in this area each month. Compare this to this listing's price per square foot to gauge whether the home is priced in line with recent sales.
Historicals for This Listing
Zestimate History ($/sqft)
Price History
No price history available
 View on Zillow