


1505 N Harrison Blvd, Boise, ID, 83702
About This Home
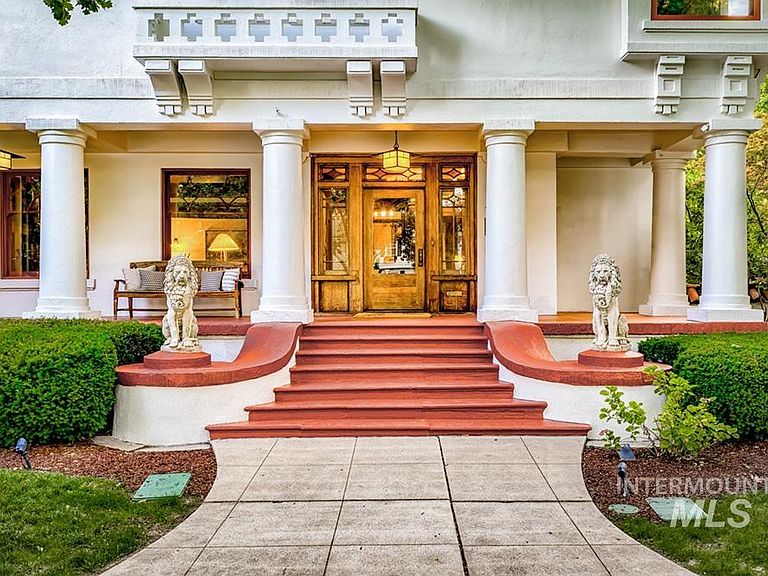
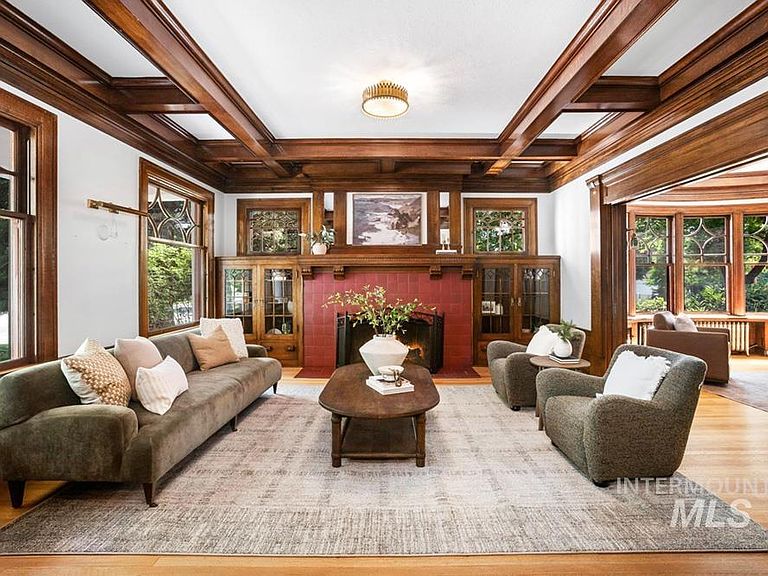
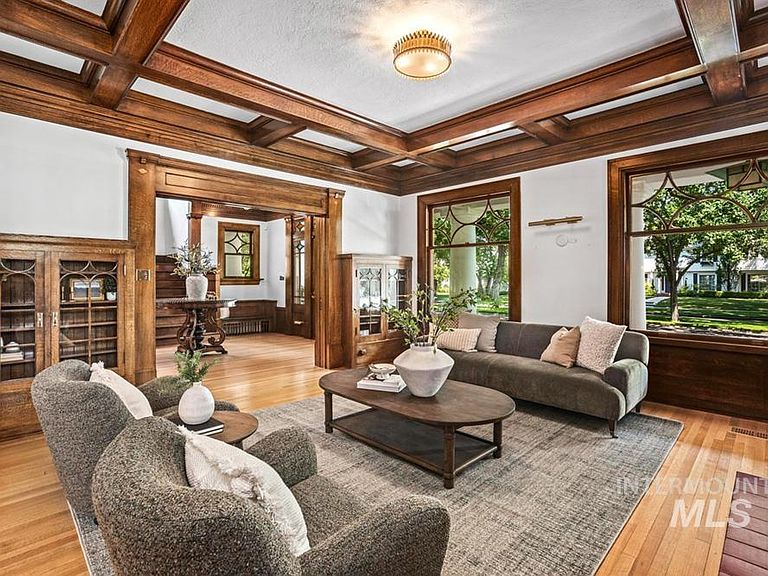
An iconic North End home, The Lion House stands as one of Harrison Boulevard's most celebrated and historically significant residences. Designed in 1911 by renowned architect John E. Tourtellotte — whose work includes both the Idaho State Capitol and St. John's Cathedral — this extraordinary California Mission-style home represents a rare opportunity to steward a piece of Idaho's architectural heritage. Originally commissioned for prominent Boise businessman G.W. Bond and later serving as the Governor's private residence, the property is listed on the National Register of Historic Places. The Lion House remains a remarkable example of enduring craftsmanship, thoughtfully preserved and carefully restored to honor its original character while supporting modern living. Residence includes 4 bedrooms & 3.5 baths + a guest casita offers an additional 1 bedroom & 1 bath. Beautifully updated kitchen, impeccable woodwork, tile, built in's, finishes & living spaces on main & upper levels. Charming finished attic provides flexible bonus space for playroom, recreation, fitness or retreat. Spacious lower level features a media room with wet bar, custom wine cellar & office/bonus room. Private courtyards create exceptional outdoor living with an outdoor fireplace, built-in grill, lush lawns & mature landscaping. Just blocks from Camel's Back, Hyde Park, foothill trails & popular schools.
Getting Around
 Very Walkable
 Very Limited Transit
 Biker's Paradise
Schools
Construction
Condition
- Year built: 1910
Materials
- Roof: Tile
- Construction materials: Concrete,Stucco
Type & Style
- Home type: SingleFamily
- Property subType: Single Family Residence
Interior
Appliances
- Appliances included: Tank Water Heater,Tankless Water Heater,Dishwasher,Disposal,Oven/Range Freestanding,Refrigerator,Washer,Dryer
Bedroom2
- Level: Upper
- Area: 208
Bedroom3
- Level: Upper
- Area: 224
Bedroom4
- Level: Upper
- Area: 120
Bedroom5
- Level: Main
Bedrooms & Bathrooms
- Bedrooms: 5
- Bathrooms: 5
- Main level bathrooms: 1
- Main level bedrooms: 1
Dining Room
- Level: Main
- Area: 210
Family Room
- Level: Main
- Area: 221
Features
- Guest Room,Den/Office,Formal Dining,Family Room,Rec/Bonus,Double Vanity,Walk-In Closet(s),Pantry,Quartz Counters,Number of Baths Main Level: 1,Number of Baths Upper Level: 2,Number of Baths Below Grade: 1,Bonus Room Size: 22x20,Bonus Room Level: Upper
- Flooring: Hardwood,Tile,Carpet
- Fireplace features: Three or More
- Fireplace: Yes
- Finished area below ground: 1,878
- Finished area above ground: 6,102
Heating & Cooling
- Heating features: Forced Air,Natural Gas
- Cooling features: Central Air
Interior Area
- Total structure area: 8,376
- Total interior livable area: 8,376 sqft
Kitchen
- Level: Main
- Area: 220
Living Room
- Level: Main
- Area: 240
Master Bedroom
- Level: Upper
- Area: 221
Office
- Level: Main
Property
Details
- Parcel number: R5299001290
Features
- Levels: Two Story w/ Below Grade
- Patio & porch: Covered Patio/Deck
- Fencing: Full
Lot
- Lot size: 0.28 Acres
- Features: 10000 SF - .49 AC,Garden,Sidewalks,Corner Lot,Auto Sprinkler System,Full Sprinkler System
- Lot size dimensions: 122 x 105
Parking
- Total spaces: 3
- Parking features: Detached,Driveway
- Has garage: Yes
- Attached garage spaces: 3
- Covered spaces: 3
- Has uncovered spaces: Yes
Climate Risk is Financial Risk
Every home has a financial story beyond the listing price. Below, you’ll see the climate risks that could affect this property — and in Bills & Affordability, how those risks may influence repairs, insurance, utilities, and long-term value.
Biggest Threats for This Home
- Winter Weather

How This Home’s Risks Compare
FEMA Declared Disasters in Ada County and Idaho
Understanding the Costs
Financial advisors generally recommend spending no more than 30% of your gross household income on housing costs. In practice, many households stretch to 35% or beyond — especially in high-cost markets.
Estimated Costs Today
| Monthly | Annual | |
|---|---|---|
| Mortgage | $15,068 | $180,816 |
| Home Insurance | $525 | $6,300 |
| Property Taxes | $1,961 | $23,532 |
| Electricity | $512 | $6,145 |
| Total | $18,066 | $216,792 |
Income You'd Need if You Spent...
How Costs Could Change Over Time
Climate risk is quickly impacting all of the major home ownership costs. Adjust the growth rates and percentage of income spent on housing below to see how your housing costs could change over the next 10 years — and what income you'd need to keep up.
Comparing Against the Market
Price Per Sq Ft
vs Other Active Listings
Avg $/sqft
vs Homes Sold Last Month
Median $/sqft
Current Market Trends
Median Price Per Square Foot
The median price per square foot of homes sold in this area each month. Compare this to this listing's price per square foot to gauge whether the home is priced in line with recent sales.
Historicals for This Listing
Zestimate History ($/sqft)
No zestimate history available
Price History
No price history available
 View on Zillow