



2498 S Bayou Bar Way, Meridian, ID, 83642
About This Home
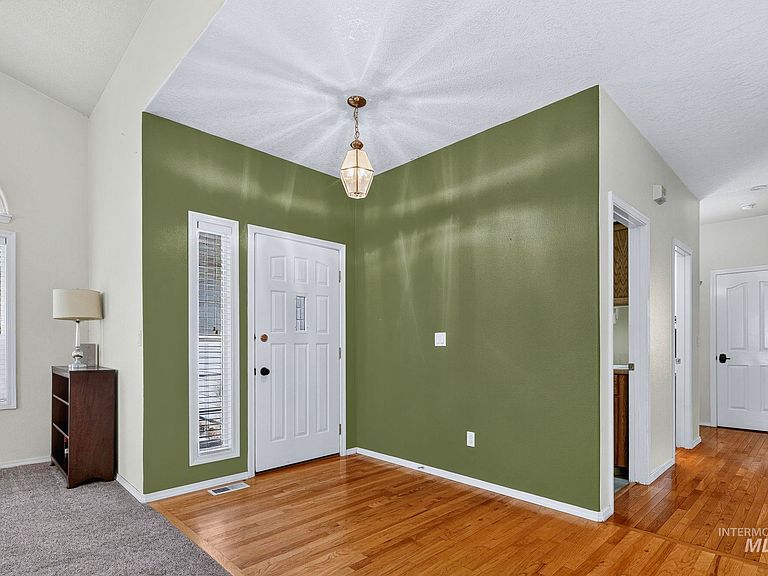
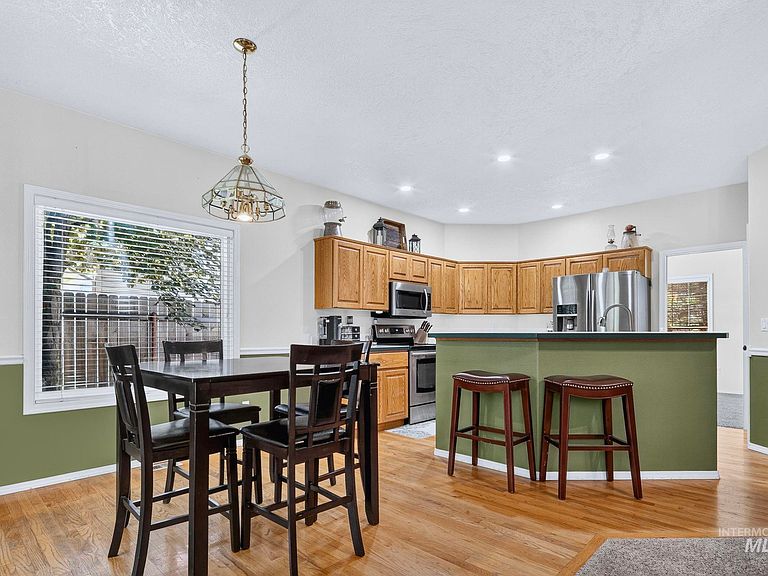
Inviting single-level living in the established Los Alamitos community! This thoughtfully designed home offers an open, functional layout with multiple living spaces and abundant natural light throughout. A spacious front living room creates a warm first impression, while the generous family room with a cozy fireplace flows seamlessly into the kitchen and dining area, making it ideal for both everyday living and entertaining. The kitchen features ample cabinetry, abundant counter space, a pantry, breakfast bar, and stainless steel appliances. The spacious primary suite provides a peaceful retreat with a tray ceiling, large walk-in closet, dual-sink vanity, soaker tub, and separate shower. Two additional bedrooms offer flexibility for guests, a home office, or hobbies. Enjoy the added bonus of a bright sunroom overlooking the beautifully landscaped backyard, creating the perfect space to relax year-round. Step outside to a private setting with mature shade trees, lush lawn, patio, storage shed, and plenty of room for gardening, pets, and play. An expansive 3-car garage provides excellent space for vehicles, storage, or projects. Conveniently located near parks, schools, shopping, dining, and everyday amenities with easy access to the best of Meridian, while still close to Boise. New roof and newer HVAC for peace of mind!
Getting Around
 Car-Dependent
 Very Limited Transit
 Somewhat Bikeable
Schools
Construction
Condition
- Year built: 1996
Materials
- Foundation: Crawl Space
- Roof: Composition
- Construction materials: Stucco,Wood Siding
Type & Style
- Home type: SingleFamily
- Property subType: Single Family Residence
Interior
Appliances
- Appliances included: Gas Water Heater,Tank Water Heater,Dishwasher,Disposal,Microwave,Oven/Range Freestanding
Bedroom2
- Level: Main
- Area: 132
Bedroom3
- Level: Main
- Area: 121
Bedrooms & Bathrooms
- Bedrooms: 3
- Bathrooms: 2
- Main level bathrooms: 2
- Main level bedrooms: 3
Dining Room
- Level: Main
- Area: 247
Family Room
- Level: Main
- Area: 330
Features
- Bath-Master,Bed-Master Main Level,Guest Room,Formal Dining,Family Room,Great Room,Double Vanity,Walk-In Closet(s),Walk In Shower,Pantry,Kitchen Island,Solid Surface Counters,Number of Baths Main Level: 2
- Flooring: Hardwood,Carpet
- Fireplace features: Gas
- Fireplace: Yes
- Finished area above ground: 2,082
Heating & Cooling
- Heating features: Forced Air,Natural Gas
- Cooling features: Central Air
Interior Area
- Total structure area: 2,082
- Total interior livable area: 2,082 sqft
Kitchen
- Level: Main
- Area: 120
Living Room
- Level: Main
- Area: 375
Master Bedroom
- Level: Main
- Area: 272
Property
Details
- Parcel number: R5330150320
Features
- Levels: One
- Patio & porch: Covered Patio/Deck
- Has spa: Yes
- Spa features: Bath
- Fencing: Full,Wood
Lot
- Lot size: 9,278 sqft
- Features: Standard Lot 6000-9999 SF,Irrigation Available,Sidewalks,Auto Sprinkler System,Pressurized Irrigation Sprinkler System
Parking
- Total spaces: 3
- Parking features: Attached,Driveway
- Has garage: Yes
- Attached garage spaces: 3
- Covered spaces: 3
- Has uncovered spaces: Yes
Climate Risk is Financial Risk
Every home has a financial story beyond the listing price. Below, you’ll see the climate risks that could affect this property — and in Bills & Affordability, how those risks may influence repairs, insurance, utilities, and long-term value.
Biggest Threats for This Home
- Winter Weather

How This Home’s Risks Compare
FEMA Declared Disasters in Ada County and Idaho
Understanding the Costs
Financial advisors generally recommend spending no more than 30% of your gross household income on housing costs. In practice, many households stretch to 35% or beyond — especially in high-cost markets.
Estimated Costs Today
| Monthly | Annual | |
|---|---|---|
| Mortgage | $2,604 | $31,248 |
| Home Insurance | $117 | $1,404 |
| Property Taxes | $155 | $1,860 |
| Electricity | $141 | $1,695 |
| Total | $3,017 | $36,204 |
Income You'd Need if You Spent...
How Costs Could Change Over Time
Climate risk is quickly impacting all of the major home ownership costs. Adjust the growth rates and percentage of income spent on housing below to see how your housing costs could change over the next 10 years — and what income you'd need to keep up.
Comparing Against the Market
Price Per Sq Ft
vs Other Active Listings
Avg $/sqft
vs Homes Sold Last Month
Median $/sqft
Current Market Trends
Median Price Per Square Foot
The median price per square foot of homes sold in this area each month. Compare this to this listing's price per square foot to gauge whether the home is priced in line with recent sales.
Historicals for This Listing
Zestimate History ($/sqft)
No zestimate history available
Price History
No price history available
 View on Zillow