


3245 Quartzite Dr, Reno, NV, 89523
About This Home
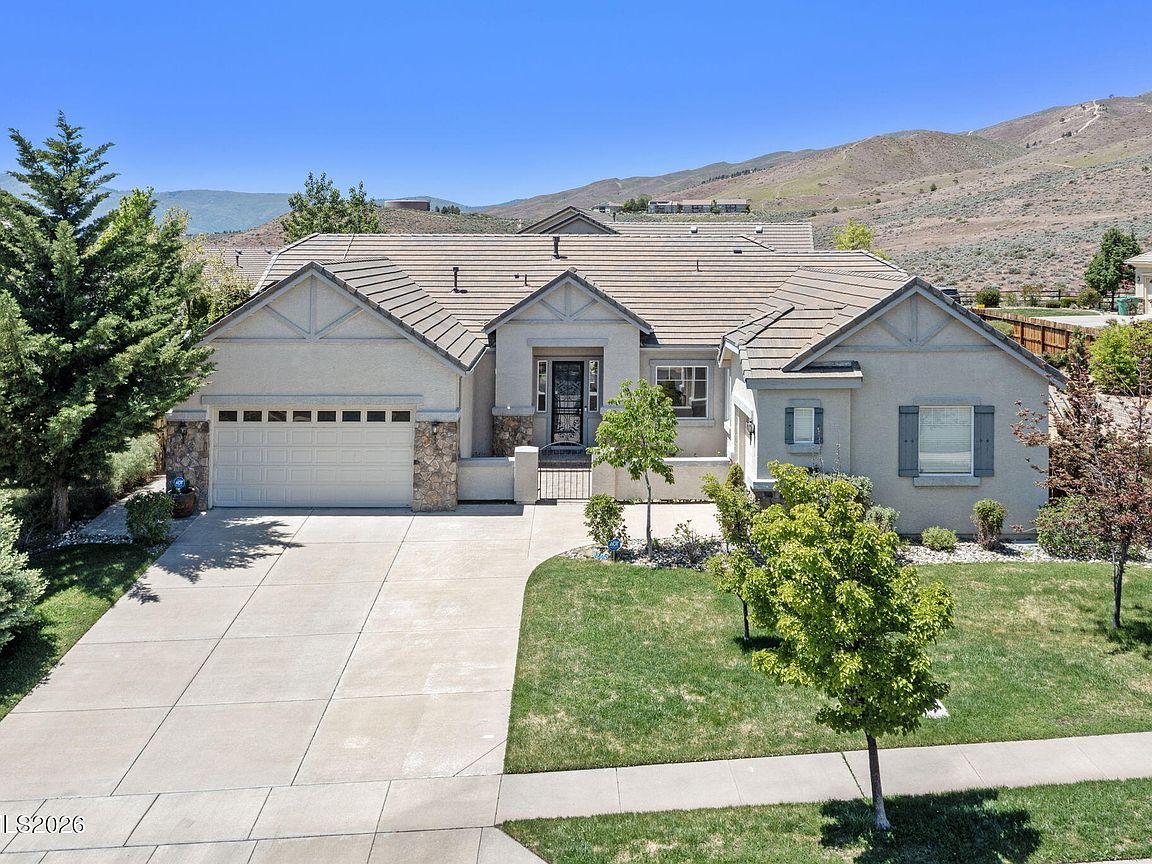
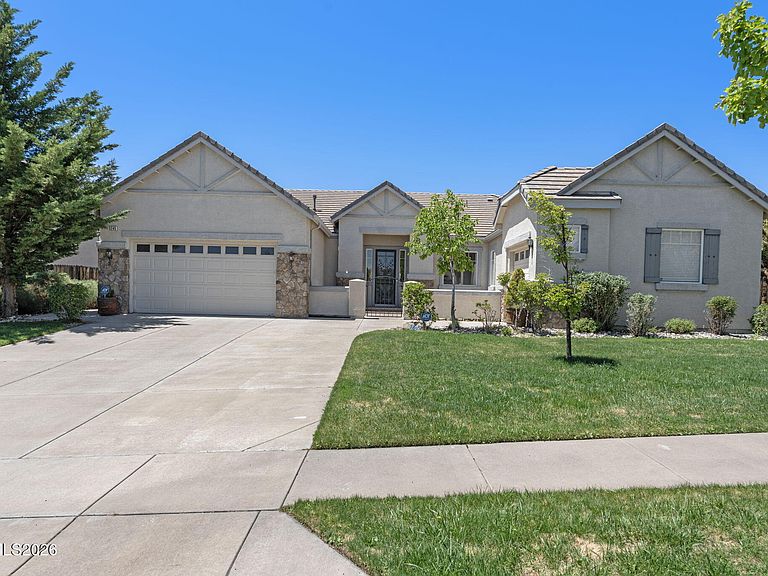
Well-appointed single-story home in the highly sought-after Granite Ridge community of Northwest Reno, offering 3 bedrooms plus a versatile den/office on a premium oversized lot. Thoughtfully designed with engineered hardwood flooring and ceramic tile throughout, this home combines comfort, functionality, and style. The open-concept kitchen features granite slab countertops, maple cabinetry, stainless steel appliances, and a double oven—perfect for both everyday living and entertaining. An inviting front courtyard creates a warm welcome and additional outdoor living space. The spacious, park-like backyard offers exceptional privacy and extensive landscaping, including lush lawns, a covered paver patio, pergola, tiered retaining walls, decorative curbing, mature trees, and a variety of fruit trees including apple, cherry, nectarine, and peach. Plenty of room to relax, play, or entertain, with an optional swing set included. Additional highlights include a stucco and stone exterior, concrete tile roof, rain gutters, bird netting, wired exterior lighting, upgraded light fixtures, and numerous ceiling fans throughout. A solar system helps keep utility costs low, and the upgraded refrigerator, washer, and dryer are included with no warranty. OPEN HOUSES 2:30PM TO 4:30PM FRIDAY, AUGUST 14TH AND 11AM TO 1:00PM SATURDAY, AUGUST 15TH.
Getting Around
 Car-Dependent
 No Nearby Transit
 Somewhat Bikeable
Schools
Construction
Condition
- Year built: 2007
Materials
- Foundation: Crawl Space
- Roof: Pitched,Tile
- Construction materials: Stone,Stucco
Type & Style
- Home type: SingleFamily
- Property subType: Single Family Residence
Interior
Appliances
- Appliances included: Dishwasher,Disposal,Double Oven,Dryer,Gas Cooktop,Microwave,Refrigerator,Smart Appliance(s),Washer
- Laundry features: Cabinets,Laundry Room,Shelves,Sink,Washer Hookup
Bedrooms & Bathrooms
- Bedrooms: 3
- Bathrooms: 3
- Full bathrooms: 2
- 1/2 bathrooms: 1
Features
- Breakfast Bar,Ceiling Fan(s),Entrance Foyer,High Ceilings,No Interior Steps,Pantry,Master Downstairs,Smart Thermostat,Walk-In Closet(s)
- Window features: Blinds,Double Pane Windows,Vinyl Frames,Window Coverings
- Flooring: Ceramic Tile,Laminate,Varies,Wood
- Number of fireplaces: 1
- Fireplace features: Gas
- Fireplace: Yes
- Common walls with other units/homes: No Common Walls,No One Above,No One Below
Heating & Cooling
- Heating features: Forced Air,Natural Gas
- Cooling features: Central Air
Interior Area
- Total structure area: 2,440
- Total interior livable area: 2,440 sqft
Property
Details
- Parcel number: 20474214
- Zoning: SF9
Features
- Levels: One
- Stories: 1
- Patio & porch: Covered,Patio
- Exterior features: Rain Gutters
- Spa features: None
- Fencing: Partial
- Has view: Yes
- View description: Mountain(s)
Lot
- Lot size: 0.37 Acres
- Features: Corner Lot,Gentle Sloping,Landscaped,Level,Sloped Up,Sprinklers In Front,Sprinklers In Rear
Parking
- Total spaces: 3
- Parking features: Attached,Garage,Garage Door Opener
- Has garage: Yes
- Attached garage spaces: 3
- Covered spaces: 3
Climate Risk is Financial Risk
Every home has a financial story beyond the listing price. Below, you’ll see the climate risks that could affect this property — and in Bills & Affordability, how those risks may influence repairs, insurance, utilities, and long-term value.
Biggest Threats for This Home
- Wildfire

- Winter Weather

How This Home’s Risks Compare
FEMA Declared Disasters Across Nevada Counties
Understanding the Costs
Financial advisors generally recommend spending no more than 30% of your gross household income on housing costs. In practice, many households stretch to 35% or beyond — especially in high-cost markets.
Estimated Costs Today
| Monthly | Annual | |
|---|---|---|
| Mortgage | $4,348 | $52,176 |
| Home Insurance | $170 | $2,040 |
| Property Taxes | $1,582 | $18,984 |
| Electricity | $227 | $2,732 |
| Total | $6,327 | $75,924 |
Income You'd Need if You Spent...
How Costs Could Change Over Time
Climate risk is quickly impacting all of the major home ownership costs. Adjust the growth rates and percentage of income spent on housing below to see how your housing costs could change over the next 10 years — and what income you'd need to keep up.
Comparing Against the Market
Price Per Sq Ft
vs Other Active Listings
Avg $/sqft
vs Homes Sold Last Month
Median $/sqft
Current Market Trends
Median Price Per Square Foot
The median price per square foot of homes sold in this area each month. Compare this to this listing's price per square foot to gauge whether the home is priced in line with recent sales.
Historicals for This Listing
Zestimate History ($/sqft)
Price History
| Date | Event | Price |
|---|---|---|
| 2026-07-31 | Price change | $860,000 |
| 2026-07-06 | Price change | $880,000 |
| 2026-06-11 | Price change | $899,000 |
| 2026-05-16 | Listed for sale | $920,000 |
| 2021-01-06 | Listing removed | -- |
| 2021-01-06 | Listed for sale | $649,800 |
| 2021-01-05 | Sold | $630,000 |
| 2021-01-05 | Contingent | $649,800 |
| 2021-01-05 | Pending sale | $649,800 |
| 2020-11-24 | Price change | $649,800 |
| 2020-10-30 | Price change | $659,850 |
| 2020-10-07 | Price change | $668,500 |
| 2020-08-01 | Listed for sale | $669,000 |
| 2007-11-15 | Sold | $456,500 |
 View on Zillow