


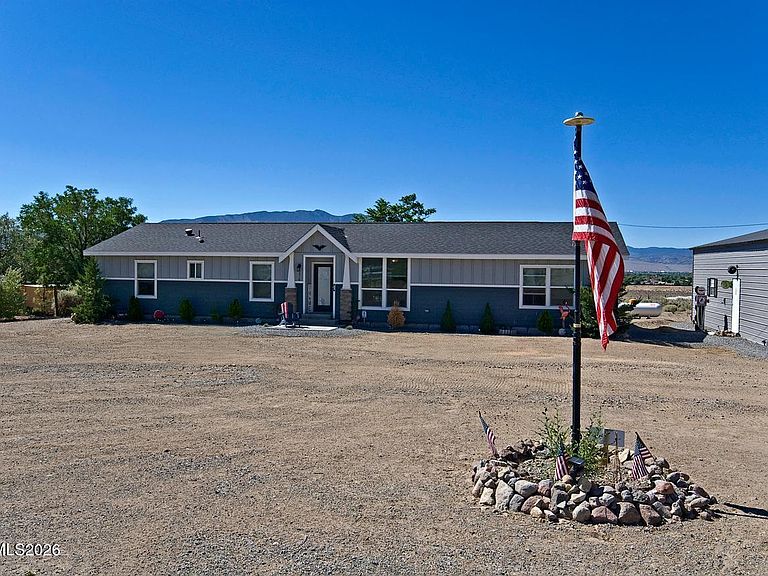


216 Wagon Wheel Way, Dayton, NV, 89403
About This Home
Welcome to 216 Wagon Wheel Way, a beautifully appointed manufactured home offering 1,936 square feet of thoughtfully designed living space in the heart of Dayton, Nevada. This brand-new listing invites you to experience comfortable, single-level living with room to breathe—inside and out. Step through the door into a bright, open floor plan where everyday living feels effortless. The spacious great room flows seamlessly into a stunning kitchen, complete with a generous island and gleaming stainless steel appliances that make cooking and entertaining a genuine pleasure. A large master bedroom with ensuite bathroom, provide privacy and a peaceful retreat, while two additional bedrooms and a separate bathroom, and office/den offer flexibility for work, hobbies, or guests. Outside, the expansive, fully fenced lot delivers plenty of outdoor space to garden, or simply soak up Nevada's wide-open skies. Large RV garage with enough room to park 4-6 cars. Ample parking in front of the home, ensures room for additional vehicles and guests. Location adds even more appeal. Mark Twain Park sits just minutes away, ideal for morning strolls and weekend outings. Everyday errands are a breeze with shops and services a short drive down the road. Carson City is 20 minutes away. Reno is 40 minutes away.
Getting Around
 Car-Dependent
 Very Limited Transit
 Somewhat Bikeable
Schools
Construction
Condition
- Year built: 2022
Materials
- Foundation: Full Perimeter
- Roof: Composition,Pitched,Shingle
Type & Style
- Home type: MobileManufactured
- Property subType: Manufactured Home
Interior
Appliances
- Appliances included: Dishwasher,Disposal,ENERGY STAR Qualified Appliances,Gas Cooktop,Gas Range,Microwave,Refrigerator
- Laundry features: Cabinets,Laundry Room,Shelves,Sink
Bedrooms & Bathrooms
- Bedrooms: 3
- Bathrooms: 2
- Full bathrooms: 2
Features
- Breakfast Bar,Ceiling Fan(s),High Ceilings,Kitchen Island,No Interior Steps,Master Downstairs,Walk-In Closet(s)
- Window features: Double Pane Windows,Low Emissivity Windows
- Flooring: Carpet,Laminate
- Common walls with other units/homes: No Common Walls
Heating & Cooling
- Heating features: Propane
- Cooling features: Central Air
Interior Area
- Total structure area: 1,936
- Total interior livable area: 1,936 sqft
Property
Details
- Parcel number: 00330501
- Zoning: E1/MHO
Features
- Levels: One
- Stories: 1
- Patio & porch: Uncovered,Patio
- Exterior features: None
- Spa features: None
- Fencing: Full
- Has view: Yes
- View description: Desert,Mountain(s)
- Horses can be raised: Yes
Lot
- Lot size: 1.41 Acres
- Features: Level
Parking
- Total spaces: 12
- Parking features: Additional Parking,Detached,Garage,Garage Door Opener,RV Access/Parking,RV Garage
- Has garage: Yes
- Attached garage spaces: 6
- Covered spaces: 6
Climate Risk is Financial Risk
Every home has a financial story beyond the listing price. Below, you’ll see the climate risks that could affect this property — and in Bills & Affordability, how those risks may influence repairs, insurance, utilities, and long-term value.
Biggest Threats for This Home
- Wildfire

- Winter Weather

- Earthquake

- Inland Flooding

- Landslide

- Lightning

- Strong Wind

How This Home’s Risks Compare
FEMA Declared Disasters Across Nevada Counties
Understanding the Costs
Financial advisors generally recommend spending no more than 30% of your gross household income on housing costs. In practice, many households stretch to 35% or beyond — especially in high-cost markets.
Estimated Costs Today
| Monthly | Annual | |
|---|---|---|
| Mortgage | $2,654 | $31,848 |
| Home Insurance | $128 | $1,536 |
| Property Taxes | $183 | $2,196 |
| Electricity | $192 | $2,306 |
| Total | $3,157 | $37,884 |
Income You'd Need if You Spent...
How Costs Could Change Over Time
Climate risk is quickly impacting all of the major home ownership costs. Adjust the growth rates and percentage of income spent on housing below to see how your housing costs could change over the next 10 years — and what income you'd need to keep up.
Comparing Against the Market
Price Per Sq Ft
vs Other Active Listings
Avg $/sqft
vs Homes Sold Last Month
Median $/sqft
Current Market Trends
Median Price Per Square Foot
The median price per square foot of homes sold in this area each month. Compare this to this listing's price per square foot to gauge whether the home is priced in line with recent sales.
Historicals for This Listing
Zestimate History ($/sqft)
Price History
| Date | Event | Price |
|---|---|---|
| 2026-08-08 | Contingent | $525,000 |
| 2026-08-03 | Listed for sale | $525,000 |
| 2023-09-17 | Listing removed | -- |
| 2023-04-10 | Sold | $480,000 |
| 2023-03-15 | Pending sale | $489,900 |
| 2023-03-15 | Listed for sale | $489,900 |
| 2021-09-16 | Sold | $85,000 |
| 2021-08-24 | Pending sale | $90,000 |
| 2021-08-18 | Listed for sale | $90,000 |
| 2014-02-26 | Sold | $45,000 |
| 2013-10-30 | Price change | $55,000 |
| 2013-09-25 | Price change | $60,000 |
| 2013-08-09 | Listed for sale | $65,000 |
 View on Zillow