



2440 Mountain Spirit Trl, Reno, NV, 89523
About This Home
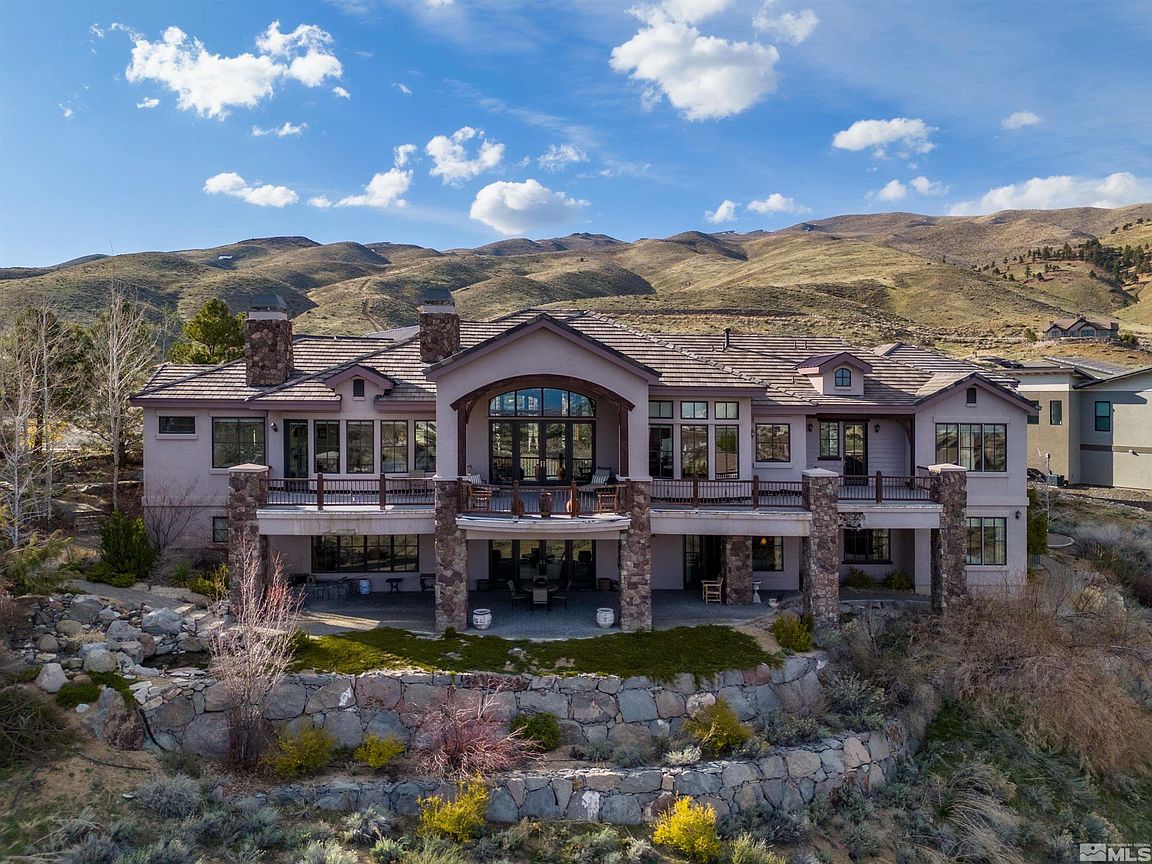
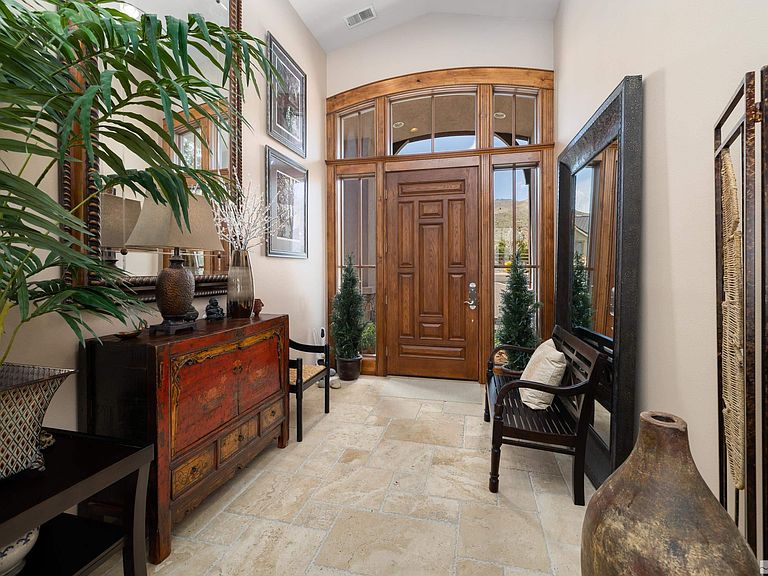
From the moment you enter, stunning hardwood floors and coffered ceilings set the tone for a refined yet inviting atmosphere. The formal dining room, bathed in warm natural light, provides the perfect backdrop for memorable gatherings. Just steps away, a fully equipped bar awaits—an entertainer's dream designed for both sophistication and fun. Whether you're hosting an intimate wine tasting or a lively cocktail evening, this space is sure to impress. The heart of the home is a chef's paradise: a gourmet kitchen adorned with premium stainless-steel appliances, custom cabinetry, and elegant stone countertops. The expansive island and seamless flow into the great room make this space ideal for entertaining. Imagine preparing meals while taking in panoramic views of the Sierra Nevada's through large windows that flood the space with light. The great room itself is a showstopper, featuring a cozy fireplace, soaring ceilings, and French doors that open to a generous deck—blurring the line between indoor and outdoor living. A charming breakfast nook offers a peaceful spot to enjoy your morning coffee while overlooking the natural beauty that surrounds the home. The primary suite is a private retreat, complete with direct deck access and awe-inspiring views. The en-suite bathroom is a spa-like haven with a Roman soaking tub, spacious walk-in shower, dual vanities, and custom walk-in closets—all finished with luxurious details that elevate everyday routines. Downstairs, the walk-out basement extends your living space with an additional full bar and generous entertainment areas that flow seamlessly into the sprawling backyard. Whether hosting guests or enjoying a quiet evening under the stars, this space is designed to impress. Additional bedroom suites are thoughtfully placed for privacy and comfort, making this home ideal for family and overnight guests. Located in the prestigious Somersett community, this home is surrounded by natural beauty and resort-style amenities. Nestled in the foothills of Peavine Mountain, residents enjoy access to two golf courses, two clubhouses, and over 27 miles of scenic hiking and biking trails. Wildlife corridors, natural creeks, and preserved open spaces ensure a serene environment that complements the luxurious lifestyle. Most furniture will stay with accepted offer, ask agent for details.
Getting Around
 Car-Dependent
 No Nearby Transit
 Somewhat Bikeable
Schools
Construction
Condition
- Year built: 2007
Materials
- Foundation: Crawl Space,Slab
- Roof: Pitched,Tile
- Construction materials: Stucco
Type & Style
- Home type: SingleFamily
- Property subType: Single Family Residence
Interior
Appliances
- Appliances included: Dishwasher,Disposal,Double Oven,Gas Cooktop,Microwave,Refrigerator
- Laundry features: Cabinets,Laundry Room,Sink
Basement
- Has basement: Yes
- Basement: Unfinished,Finished,Basement - Walk-Out/Daylight
Bedrooms & Bathrooms
- Bedrooms: 6
- Bathrooms: 7
- Full bathrooms: 6
- 1/2 bathrooms: 1
Features
- Ceiling Fan(s),High Ceilings,Kitchen Island,Pantry,Master Downstairs,Smart Thermostat,Walk-In Closet(s)
- Window features: Double Pane Windows,Vinyl Frames
- Flooring: Carpet,Stone,Travertine
- Number of fireplaces: 3
- Fireplace: Yes
- Common walls with other units/homes: No Common Walls
Heating & Cooling
- Heating features: Forced Air,Natural Gas
- Cooling features: Central Air
Interior Area
- Total structure area: 7,557
- Total interior livable area: 7,557 sqft
Property
Details
- Parcel number: 23253301
- Zoning: PD
Features
- Levels: Two
- Stories: 2
- Patio & porch: Patio,Deck
- Spa features: None
- Fencing: Back Yard
- Has view: Yes
- View description: Mountain(s),Trees/Woods,Valley
Lot
- Lot size: 0.54 Acres
- Features: Common Area,Landscaped,Sloped Down,Sprinklers In Front,Sprinklers In Rear
Parking
- Total spaces: 6
- Parking features: Attached,Garage,Garage Door Opener,RV Access/Parking,RV Garage
- Has garage: Yes
- Attached garage spaces: 6
- Covered spaces: 6
Climate Risk is Financial Risk
Every home has a financial story beyond the listing price. Below, you’ll see the climate risks that could affect this property — and in Bills & Affordability, how those risks may influence repairs, insurance, utilities, and long-term value.
Biggest Threats for This Home
- Wildfire

- Winter Weather

- Avalanche

- Earthquake

How This Home’s Risks Compare
FEMA Declared Disasters Across Nevada Counties
Understanding the Costs
Financial advisors generally recommend spending no more than 30% of your gross household income on housing costs. In practice, many households stretch to 35% or beyond — especially in high-cost markets.
Estimated Costs Today
| Monthly | Annual | |
|---|---|---|
| Mortgage | $14,284 | $171,408 |
| Home Insurance | $559 | $6,708 |
| Property Taxes | $3,169 | $38,028 |
| Electricity | $705 | $8,462 |
| Total | $18,717 | $224,604 |
Income You'd Need if You Spent...
How Costs Could Change Over Time
Climate risk is quickly impacting all of the major home ownership costs. Adjust the growth rates and percentage of income spent on housing below to see how your housing costs could change over the next 10 years — and what income you'd need to keep up.
Comparing Against the Market
Price Per Sq Ft
vs Other Active Listings
Avg $/sqft
vs Homes Sold Last Month
Median $/sqft
Current Market Trends
Median Price Per Square Foot
The median price per square foot of homes sold in this area each month. Compare this to this listing's price per square foot to gauge whether the home is priced in line with recent sales.
Historicals for This Listing
Zestimate History ($/sqft)
No zestimate history available
Price History
| Date | Event | Price |
|---|---|---|
| 2025-08-05 | Listed for sale | $2,825,000 |
| 2024-11-04 | Listing removed | $3,400,000 |
| 2024-05-01 | Price change | $3,400,000 |
| 2024-04-18 | Listed for sale | $3,175,000 |
| 2010-05-17 | Sold | $750,000 |
| 2010-04-14 | Listed for sale | $742,500 |
| 2008-07-25 | Listing removed | $2,960,000 |
| 2008-04-27 | Listed for sale | $2,960,000 |
| 2008-01-17 | Listing removed | $2,850,000 |
| 2007-12-14 | Listed for sale | $2,850,000 |
| 2006-04-17 | Sold | $134,500 |
| 2005-06-30 | Sold | $205,000 |
For Sale by Agent
 View on Zillow