

345 Montgomery St APT 4H, Brooklyn, NY, 11225
About This Home
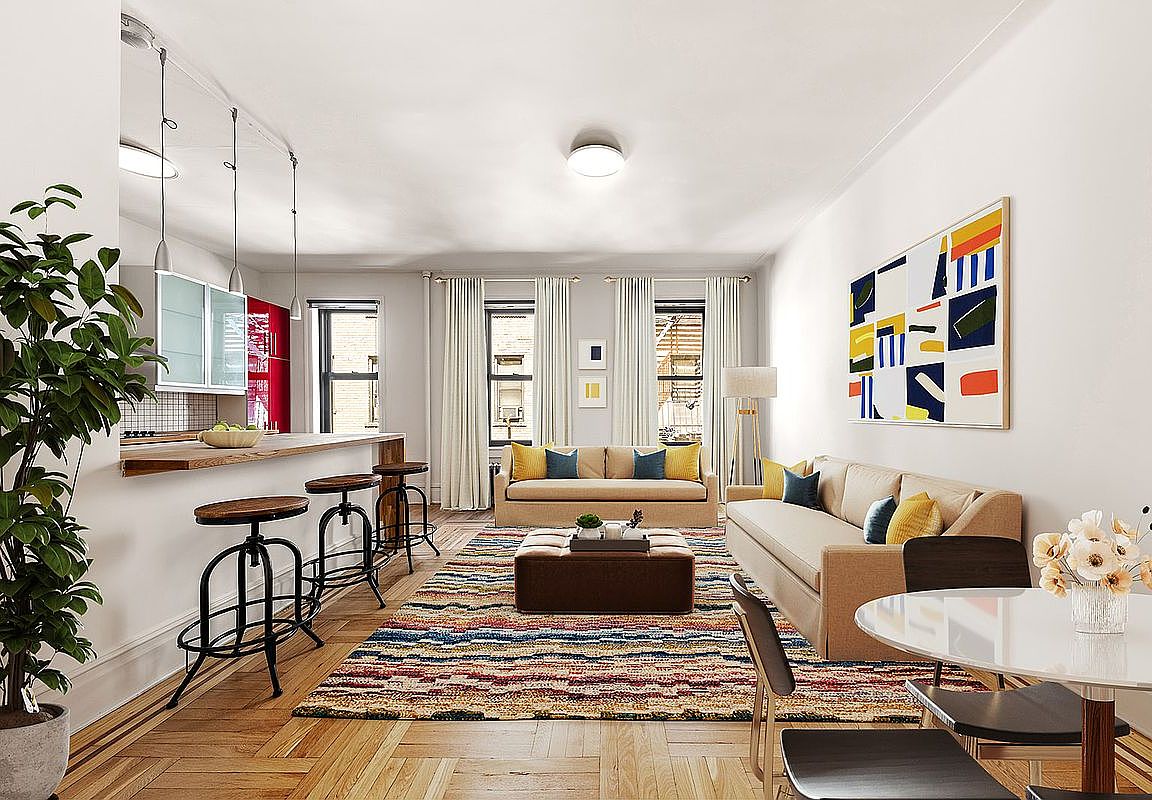
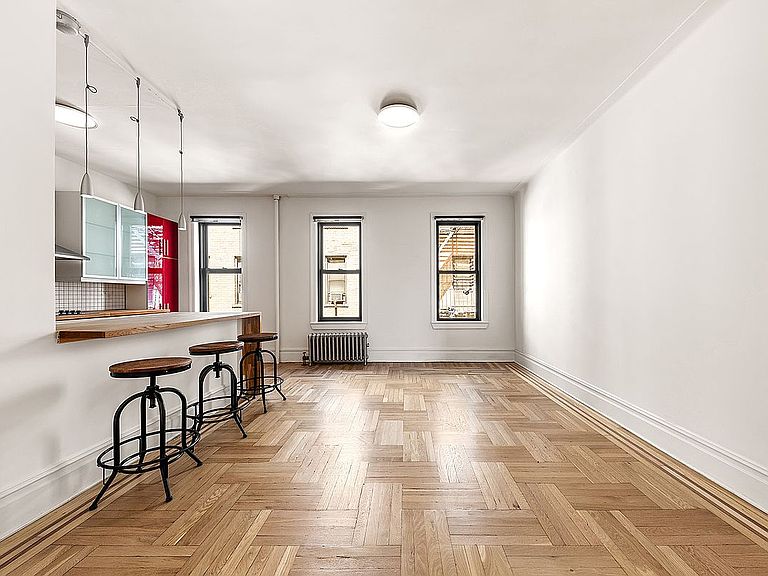
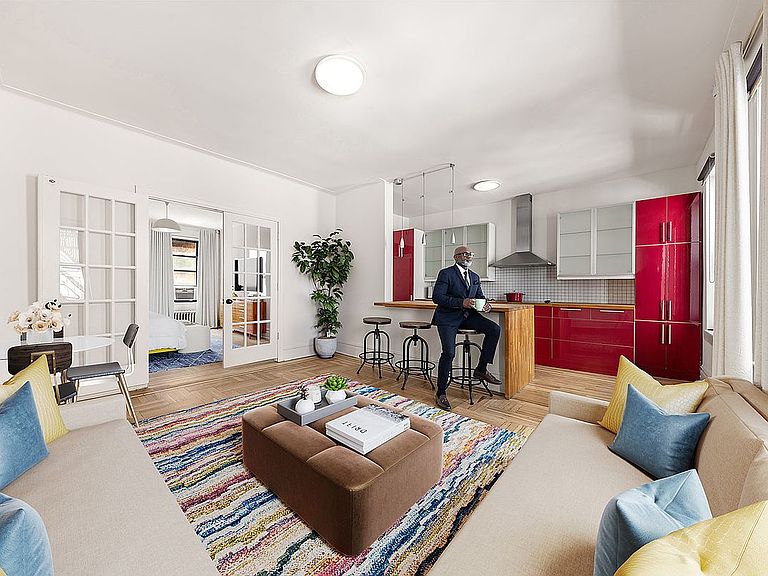
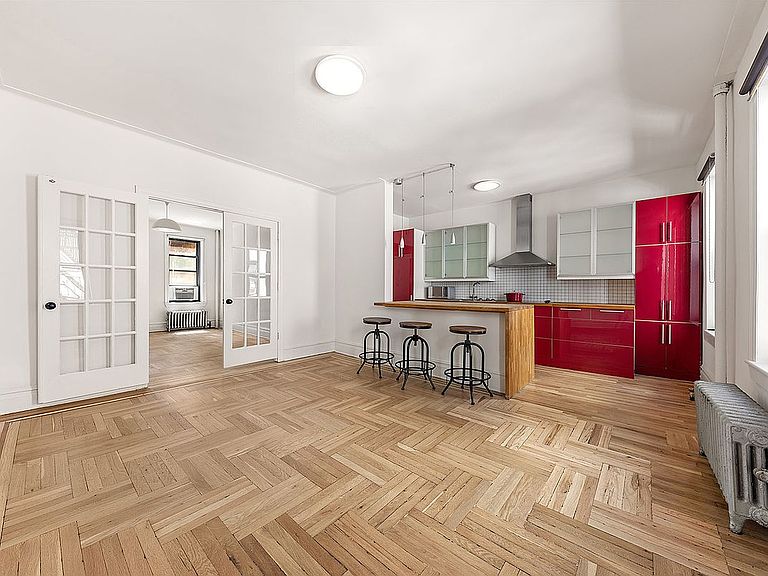
Welcome to The Dearborn, a distinguished pre-war residence built in 1928. Originally serving as a hotel for the Brooklyn Dodgers during their time at Ebbets Field, this historic building has since been thoughtfully converted into a cooperative. Today, it stands as one of Crown Heights’ most notable addresses, set within one of Brooklyn’s most vibrant and sought-after neighborhoods. This beautifully renovated two-bedroom home is best described as spacious, light-filled, and effortlessly flowing. A thoughtfully designed layout, enhanced by an abundance of windows on multiple exposures, allows natural light to pour in throughout the day. With windows on opposite ends of the residence, both the living spaces and kitchen benefit from exceptional brightness—making even an ordinary sunny day feel extraordinary. The home has been fully renovated from top to bottom, offering a true turnkey experience where nothing remains to be done beyond personalizing the space to your taste. Upon entry, the first bedroom sits to the left, featuring double closets and dual exposures that invite both soft morning light and serene evening ambiance. Continuing through, the full bathroom is appointed with a soaking tub and classic white subway tile, delivering a clean, timeless aesthetic. Adjacent to the bathroom, a full-length closet provides generous storage, ideal for accommodating an extensive wardrobe. The second bedroom is a standout feature—impressively scaled and highly versatile. Positioned beside the living room, it offers the flexibility to function as an expansive primary suite, a secondary lounge, or an extension of the entertaining space. A secondary entrance seamlessly connects this room to the open-concept living and dining area. The kitchen is both functional and visually striking, anchored by an extra-wide butcher-block island that complements the surrounding countertops. Sleek modern cabinetry is paired with a bold accent hue, adding a tasteful pop of color and personality to the space. Throughout the home, thoughtful upgrades include updated lighting, fresh paint, new fixtures, and beautifully refinished hardwood floors. The Dearborn is a pet-friendly elevator cooperative that blends classic Brooklyn charm with modern conveniences. Residents enjoy a well-maintained building with a full suite of amenities, including a full-time live-in superintendent, two porters, laundry facilities, bike storage, rentable private storage, and a dedicated mail room. Ideally located, the building offers excellent access to public transportation, with the 2 and 5 trains just two blocks away at Sterling Street, the B44 bus along Nostrand Avenue, and the Q train at Prospect Park within a short distance. Bordering Prospect Lefferts Gardens and moments from Franklin Avenue’s renowned restaurant row, the neighborhood offers an exciting mix of dining, shopping, and cultural destinations. Monthly maintenance includes all utilities except cooking gas, adding to the ease of ownership. Experience the perfect balance of space, style, and location—this move-in ready residence is a rare opportunity to own within a well-kept and historically rich building.
Getting Around
 Walker's Paradise
 Very Limited Transit
 Very Bikeable
Schools
Construction
Condition
- Year built: 1928
Type & Style
- Home type: Cooperative
- Property subType: Coop
Interior
Appliances
- Appliances included: Dishwasher
- Laundry features: Inside
Bedrooms & Bathrooms
- Bedrooms: 2
- Bathrooms: 1
- Full bathrooms: 1
Features
- Flooring: Hardwood
Interior Area
- Total structure area: 966
- Total interior livable area: 966 sqft
Property
Details
- Parcel number: 01296006430341704H
- Special condition: Resale
Features
- Patio & porch: Other
- Exterior features: Garden
- Has view: Yes
- View description: Skyline
Climate Risk is Financial Risk
Every home has a financial story beyond the listing price. Below, you’ll see the climate risks that could affect this property — and in Bills & Affordability, how those risks may influence repairs, insurance, utilities, and long-term value.
Biggest Threats for This Home
- Heat Wave

- Cold Wave

- Strong Wind

- Winter Weather

- Tsunami

How This Home’s Risks Compare
FEMA Declared Disasters in Kings County and New York
Understanding the Costs
Financial advisors generally recommend spending no more than 30% of your gross household income on housing costs. In practice, many households stretch to 35% or beyond — especially in high-cost markets.
Estimated Costs Today
| Monthly | Annual | |
|---|---|---|
| Mortgage | $3,387 | $40,644 |
| Home Insurance * | $117 | $1,404 |
| Property Taxes | $312 | $3,744 |
| Electricity | $246 | $2,954 |
| Total | $4,062 | $48,744 |
Income You'd Need if You Spent...
New York FAIR Plan Programs


How Costs Could Change Over Time
Climate risk is quickly impacting all of the major home ownership costs. Adjust the growth rates and percentage of income spent on housing below to see how your housing costs could change over the next 10 years — and what income you'd need to keep up.
Comparing Against the Market
Price Per Sq Ft
vs Other Active Listings
Avg $/sqft
vs Homes Sold Last Month
Median $/sqft
Current Market Trends
Median Price Per Square Foot
The median price per square foot of homes sold in this area each month. Compare this to this listing's price per square foot to gauge whether the home is priced in line with recent sales.
Historicals for This Listing
Zestimate History ($/sqft)
Price History
| Date | Event | Price |
|---|---|---|
| 2026-05-06 | Listed for sale | $670,000 |
| 2006-10-03 | Sold | $175,000 |
 View on Zillow