


2961 Twin Acres Dr, Norman, OK, 73071
About This Home
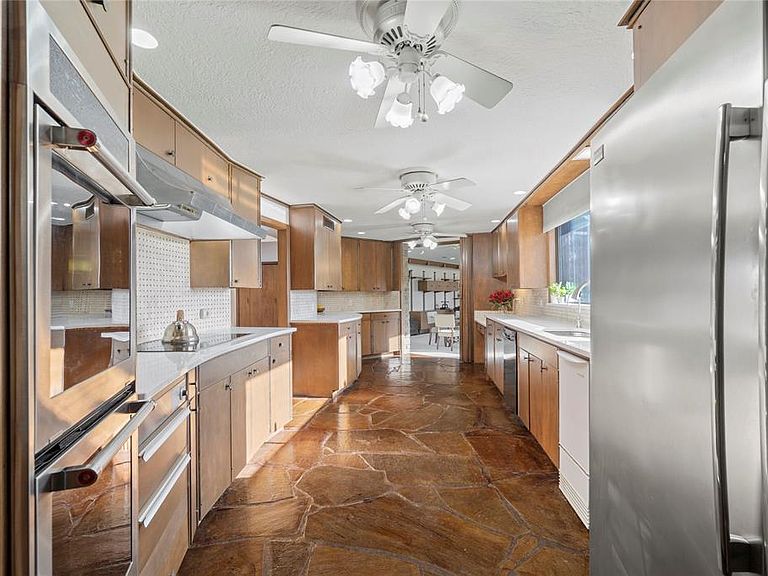
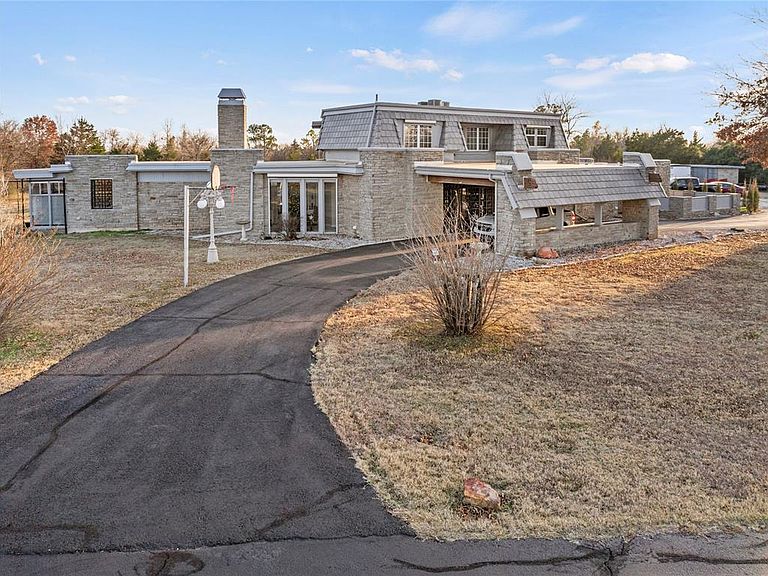
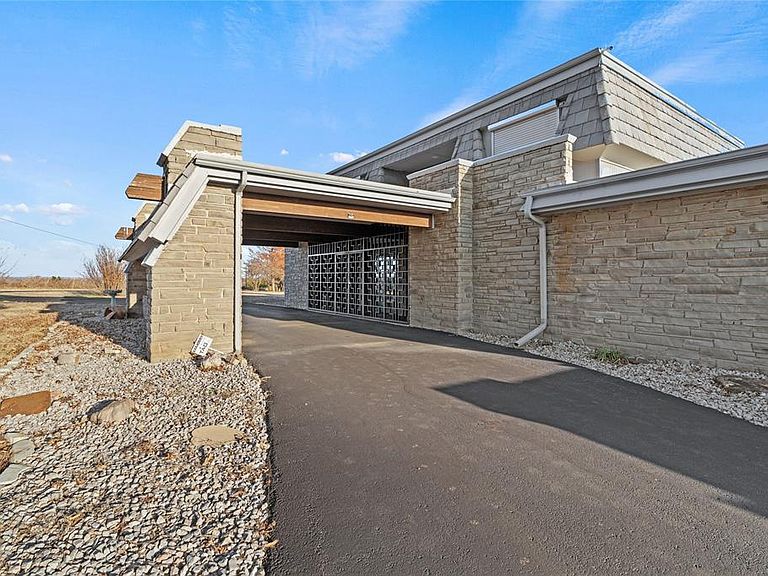
Step into a world of architectural splendor & timeless elegance with this Frank Lloyd Wright-inspired estate, offering nearly 8,000sqft (MOL) of meticulously crafted living space. Built in 1969 & thoughtfully expanded, this residence seamlessly blends mid-century modern design with luxurious amenities, creating a one-of-a-kind home that caters to both comfortable multigenerational living & grand entertaining. As you approach, a curved driveway & porte cochère set the tone for the grandeur within. You are welcomed w/a two-story foyer featuring a spiral staircase, leading to a library & great room with custom built-ins, wood-burning fireplace, & views of the solarium—a lush indoor greenhouse perfect for year-round gardening. Adjacent is a private bar room, ideal for entertaining! The NE wing of the home is dedicated to shared spaces, including a kitchen that serves as the heart of the home. Boasting a unique curved design, original cabinetry, quartz countertops, & walk-in pantry, it flows seamlessly into the formal dining, which is enveloped by the striking stone walls of the grand staircase. The SW wing of the main house hosts 4 spacious bedrooms, each with ensuite baths & ample closets. The primary suite offers a private office/sitting area, ensuite bath w/ dual vanities, & cedar closet. Upstairs, you'll find versatile bonus spaces, including a potential bedroom w/a ensuite bath & a NEW rooftop observation deck that delivers breathtaking views of Downtown OKC, Tinker AFB, & stunning Oklahoma sunsets. The connected 2,600 sqft guest wing is a haven of its own. Designed for harmonious co-living, it features a second kitchen, dining & living areas, a large primary suite w/a walk-in closet & ensuite bath, a flexible second room, and 2 full baths. With a separate entrance, it’s perfect for multigenerational living or private guest accommodations. The outdoor experience is equally remarkable, with 5 sprawling acres, a heated saltwater pool, swim-spa, & a 30x40 shop.
Getting Around
 Car-Dependent
 Very Limited Transit
 Somewhat Bikeable
Schools
Construction
Condition
- Year built: 1969
Materials
- Foundation: Slab
- Roof: Other
- Construction materials: Brick & Frame,Stone
Type & Style
- Home type: SingleFamily
- Property subType: Single Family Residence
Interior
Appliances
- Appliances included: Dishwasher,Disposal,Refrigerator,Gas Range
- Laundry features: Laundry Room
Bedrooms & Bathrooms
- Bedrooms: 7
- Bathrooms: 9
- Full bathrooms: 7
- 1/2 bathrooms: 2
Features
- Atrium,Combo Woodwork
- Flooring: Carpet,Stone,Vinyl,Wood
- Number of fireplaces: 1
- Fireplace features: Wood Burning
- Fireplace: Yes
Heating
- Heating features: Has Heating (Unspecified Type)
Interior Area
- Total structure area: 7,927
- Total interior livable area: 7,927 sqft
Property
Details
- Parcel number: 2961NONETwinAcres73071
- Special condition: None
Features
- Levels: Two
- Stories: 2
- Private pool: Yes
- Pool features: Fenced,Heated,Pool Cover,Pool/Spa Combo,Salt Water
- Exterior features: Balcony
- Has spa: Yes
- Spa features: Spa/Hot Tub
- Fencing: Chain Link Link
Lot
- Lot size: 4.93 Acres
- Features: Corner Lot,Interior Lot
Parking
- Total spaces: 4
- Parking features: Asphalt,Circular Driveway,Gravel
- Has garage: Yes
- Attached garage spaces: 4
- Covered spaces: 4
- Has uncovered spaces: Yes
Climate Risk is Financial Risk
Every home has a financial story beyond the listing price. Below, you’ll see the climate risks that could affect this property — and in Bills & Affordability, how those risks may influence repairs, insurance, utilities, and long-term value.
Biggest Threats for This Home
- Ice Storm

- Cold Wave

- Hail

- Heat Wave

- Strong Wind

- Tornado

- Winter Weather

- Drought

- Inland Flooding

- Lightning

How This Home’s Risks Compare
FEMA Declared Disasters in Cleveland County and Oklahoma
Understanding the Costs
Financial advisors generally recommend spending no more than 30% of your gross household income on housing costs. In practice, many households stretch to 35% or beyond — especially in high-cost markets.
Estimated Costs Today
| Monthly | Annual | |
|---|---|---|
| Mortgage | $6,067 | $72,804 |
| Home Insurance | $1,481 | $17,772 |
| Property Taxes | $920 | $11,040 |
| Electricity | $589 | $7,076 |
| Total | $9,057 | $108,684 |
Income You'd Need if You Spent...
How Costs Could Change Over Time
Climate risk is quickly impacting all of the major home ownership costs. Adjust the growth rates and percentage of income spent on housing below to see how your housing costs could change over the next 10 years — and what income you'd need to keep up.
Comparing Against the Market
Price Per Sq Ft
vs Other Active Listings
Avg $/sqft
vs Homes Sold Last Month
Median $/sqft
Current Market Trends
Median Price Per Square Foot
The median price per square foot of homes sold in this area each month. Compare this to this listing's price per square foot to gauge whether the home is priced in line with recent sales.
Historicals for This Listing
Zestimate History ($/sqft)
Price History
| Date | Event | Price |
|---|---|---|
| 2026-03-20 | Price change | $1,100,000 |
| 2025-10-15 | Price change | $1,150,000 |
| 2025-04-08 | Price change | $1,200,000 |
| 2025-01-01 | Price change | $1,300,000 |
| 2024-08-25 | Price change | $1,200,000 |
| 2024-03-27 | Price change | $1,250,000 |
| 2024-01-29 | Price change | $1,350,000 |
| 2023-11-09 | Listed for sale | $1,400,000 |
| 2023-04-02 | Listing removed | -- |
| 2023-03-07 | Price change | $1,199,900 |
| 2023-02-13 | Listed for sale | $1,099,999 |
| 2022-12-13 | Listing removed | -- |
| 2022-09-03 | Price change | $1,099,999 |
| 2022-06-16 | Price change | $1,499,900 |
| 2022-04-22 | Listed for sale | $1,799,900 |
| 2021-12-16 | Listing removed | -- |
| 2021-12-07 | Listed for sale | $1,800,000 |
| 2021-11-26 | Listing removed | -- |
| 2021-08-26 | Listed for sale | $1,800,000 |
| 2006-10-06 | Sold | $450,000 |
 View on Zillow