


6 W Salem Hills Dr, Elk Ridge, UT, 84651
About This Home
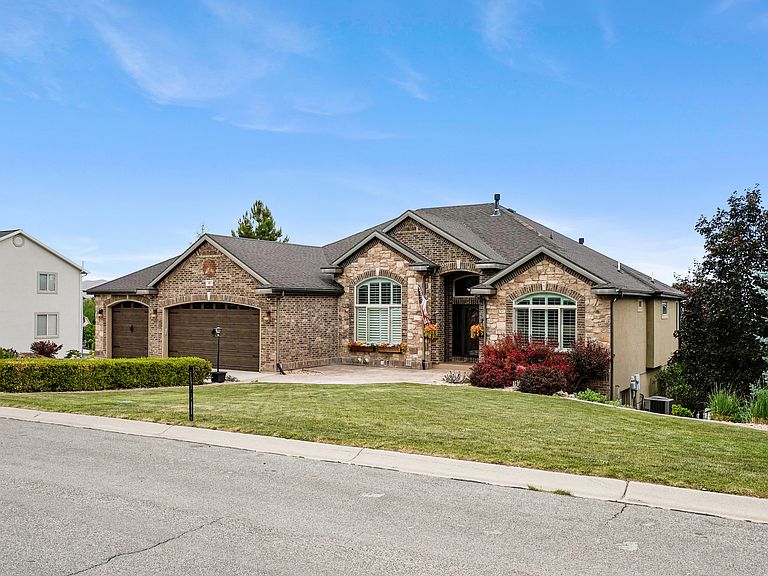
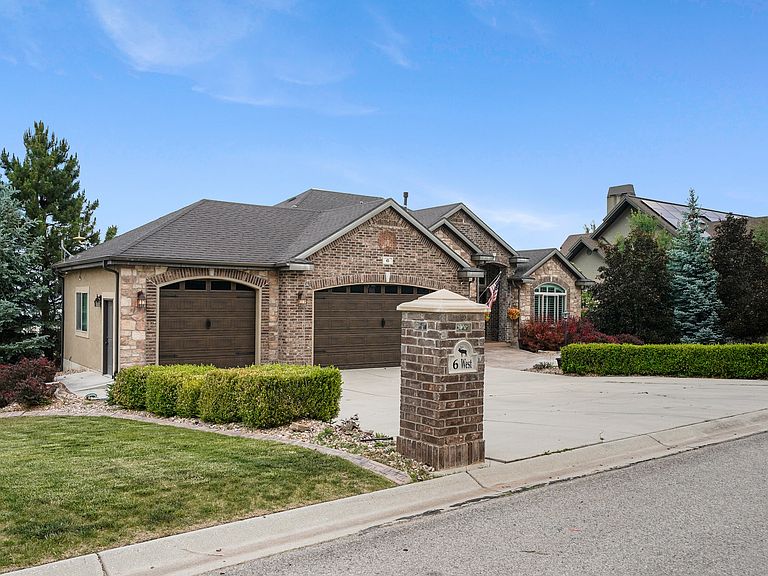
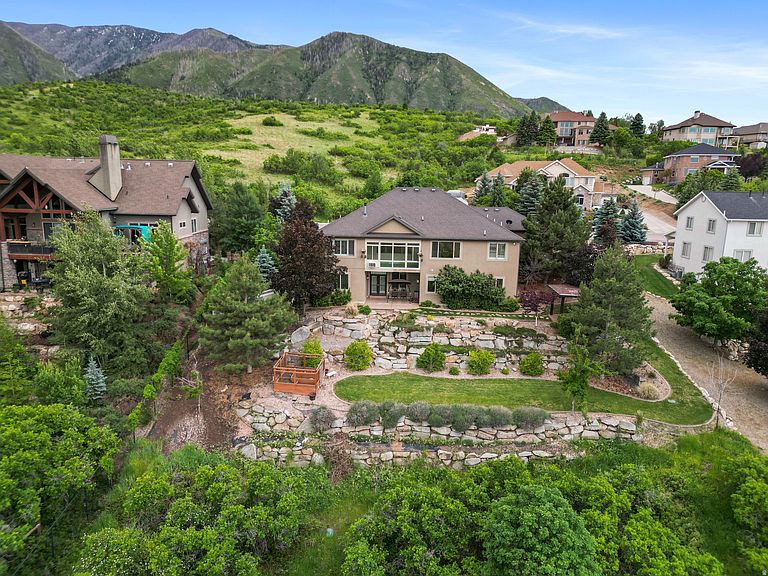
Price Reduced! Now just $1,100,000! Views abound from this stunning 5,280 sq ft custom rambler home located on a beautiful 1.26-acre view lot. Enjoy the unobstructed panoramic views and blazing sunsets of the valley from your private sunroom, Owner's suite with stunning views, gas log fireplace. grand bathroom with separate shower and tub plus large walk-in closet, gourmet style kitchen featuring double-ovens, gas cooktop, large pantry, granite countertops and custom cabinetry. This home has just about everything you could want. Formal entry, formal living room, private office with built-in desk, shelving and more (perfect for work-from-home business), mountain views, sunroom overlooking the valley, great room with fireplace. The main floor also features a 2nd bedroom with valley views, large dining area with large windows that capture the valley views, main full bathroom, guest 1/2 bathroom and huge laundry room. The downstairs features a walk-out basement wit 2 great rooms (one featuring a third fireplace), 2 more bedrooms, 2 additional bathrooms, 2 large great rooms, a 2nd full kitchen with granite countertops, a 3rd room that's an indoor hot tub and 1/2 bath that could be converted into an additional bedroom. This area makes for a great mother-in-apartment or ADU. Now add the FULLY FURNISHED THEATER ROOM featuring STADIUM SEATING and ALL the AUDIO/VISUAL EQUIPMENT for the ultimate entertainment experience for you and your guests. There is also a 2nd laundry room on this level as well. You'll love the large 3-car garage with workbench and the professional landscaping surrounding the immediate home that compliments the natural and additional undisturbed vegetation on this large 1.26-acre lot. complete with the Gazebo with stunning views. Square footage figures are provided as a courtesy estimate only and were obtained from building plans. Buyers are advised to obtain an independent measurement. Information is deemed reliable but not guaranteed, Buyer is advised to verify all information presented to their satisfaction. Amenities include 2 refrigerators, 3 fireplaces, 4 rooms with French doors, Sunroom, Washer and Dryer, 2 kitchens, 2 laundry rooms, Private home office and so much more.
Getting Around
 Car-Dependent
 Very Limited Transit
 Somewhat Bikeable
Schools
Construction
Condition
- Property condition: Blt./Standing
- Year built: 2006
Materials
- Roof: Asphalt
- Construction materials: Brick,Stone,Stucco
Notable Dates
- Major remodel year: 2006
Type & Style
- Home type: SingleFamily
- Architectural style: Rambler/Ranch
- Property subType: Single Family Residence
Interior
Appliances
- Appliances included: Dryer,Microwave,Range Hood,Washer,Disposal,Double Oven,Oven,Countertop Range,Gas Range,Free-Standing Range
- Laundry features: Electric Dryer Hookup,Gas Dryer Hookup
Basement
- Has basement: Yes
- Basement: Daylight,Entrance,Full,Walk-Out Access,Basement Entrance
Bedrooms & Bathrooms
- Bedrooms: 5
- Bathrooms: 6
- Full bathrooms: 3
- 3/4 bathrooms: 1
- 1/2 bathrooms: 2
- Partial bathrooms: 2
- Main level bedrooms: 2
Features
- Accessory Apt,Basement Apartment,Separate Bath/Shower,Central Vacuum,Walk-In Closet(s),Floor Drains,In-Law Floorplan,Vaulted Ceiling(s),Granite Counters
- Door features: French Doors,Storm Door(s)
- Window features: Blinds,Plantation Shutters,Window Coverings,Bay Window(s),Double Pane Windows
- Flooring: Carpet,Hardwood,Tile
- Number of fireplaces: 3
- Fireplace features: Gas Log
- Fireplace: Yes
- Finished area below ground: 2,794
- Finished area above ground: 2,416
Heating & Cooling
- Heating features: Forced Air,Central,>= 95% efficiency
- Cooling features: Central Air,Window Unit(s),Ceiling Fan(s)
Interior Area
- Total structure area: 5,210
- Total interior livable area: 5,210 sqft
Master Bedroom
- Level: First,Basement
Property
Details
- Parcel number: 390890008
- Zoning: RES
- Zoning description: Single-Family
- Other equipment: Workbench,Projector
Features
- Stories: 2
- Patio & porch: Covered,Covered Deck,Covered Patio
- Exterior features: Entry (Foyer)
- Has spa: Yes
- Spa features: Hot Tub,Jetted Tub
- Fencing: Partial
- Has view: Yes
- View description: Lake,Mountain(s),Valley
- Has water view: Yes
- Water view: Lake
- Topography of land: Terrain,Terrain Grad Slope,Terrain Hilly,Terrain Mountain
- Residential vegetation: Landscaping: Full,Landscaping: Part,Pines,Scrub Oak,Terraced Yard,Vegetable Garden
Lot
- Lot size: 1.26 Acres
- Features: Curb & Gutter,Sprinkler: Auto-Part,Gentle Sloping,Terrain: Hilly,Terrain: Mountain,Wooded
- Lot size dimensions: 0.0 x 0.0 x 0.0
Parking
- Total spaces: 3
- Parking features: Garage - Attached
- Has garage: Yes
- Attached garage spaces: 3
- Covered spaces: 3
Climate Risk is Financial Risk
Every home has a financial story beyond the listing price. Below, you’ll see the climate risks that could affect this property — and in Bills & Affordability, how those risks may influence repairs, insurance, utilities, and long-term value.
Biggest Threats for This Home
- Wildfire

- Lightning

- Avalanche

- Heat Wave

- Winter Weather

How This Home’s Risks Compare
FEMA Declared Disasters Across Utah Counties
Understanding the Costs
Financial advisors generally recommend spending no more than 30% of your gross household income on housing costs. In practice, many households stretch to 35% or beyond — especially in high-cost markets.
Estimated Costs Today
| Monthly | Annual | |
|---|---|---|
| Mortgage | $5,562 | $66,744 |
| Home Insurance | $211 | $2,532 |
| Property Taxes | $457 | $5,484 |
| Electricity | $316 | $3,794 |
| Total | $6,546 | $78,552 |
Income You'd Need if You Spent...
How Costs Could Change Over Time
Climate risk is quickly impacting all of the major home ownership costs. Adjust the growth rates and percentage of income spent on housing below to see how your housing costs could change over the next 10 years — and what income you'd need to keep up.
Comparing Against the Market
Price Per Sq Ft
vs Other Active Listings
Avg $/sqft
vs Homes Sold Last Month
Median $/sqft
Current Market Trends
Median Price Per Square Foot
The median price per square foot of homes sold in this area each month. Compare this to this listing's price per square foot to gauge whether the home is priced in line with recent sales.
Historicals for This Listing
Zestimate History ($/sqft)
Price History
| Date | Event | Price |
|---|---|---|
| 2026-07-05 | Price change | $1,100,000 |
| 2026-05-28 | Listed for sale | $1,200,000 |
| 2020-09-28 | Sold | -- |
| 2020-08-21 | Listed for sale | $900,000 |
 View on Zillow