
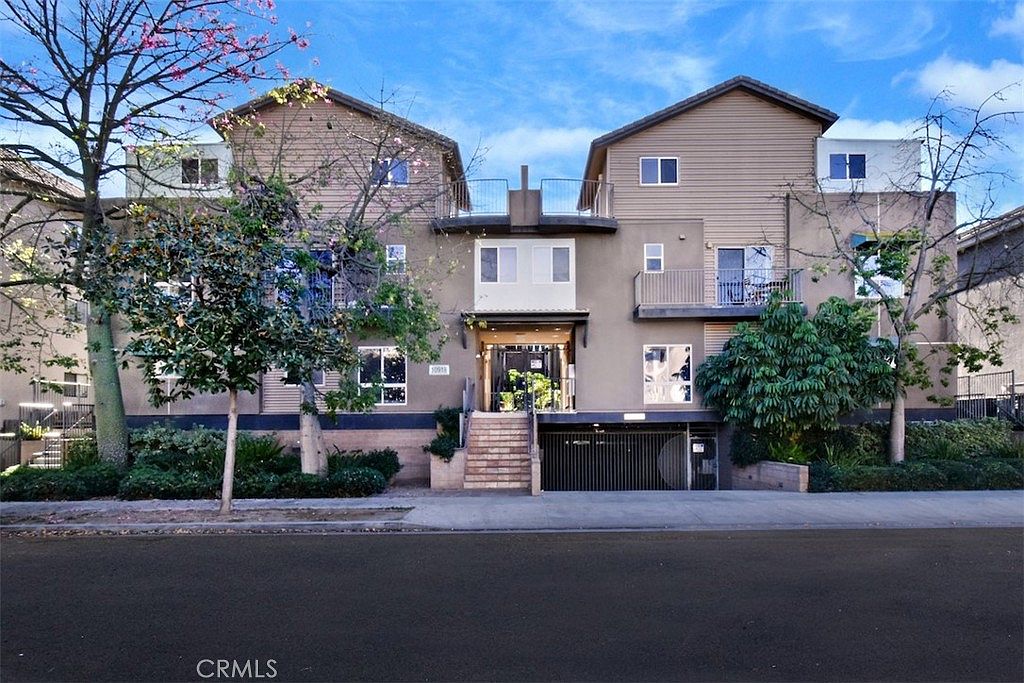


10918 Morrison St APT 3, North Hollywood, CA, 91601
About This Home
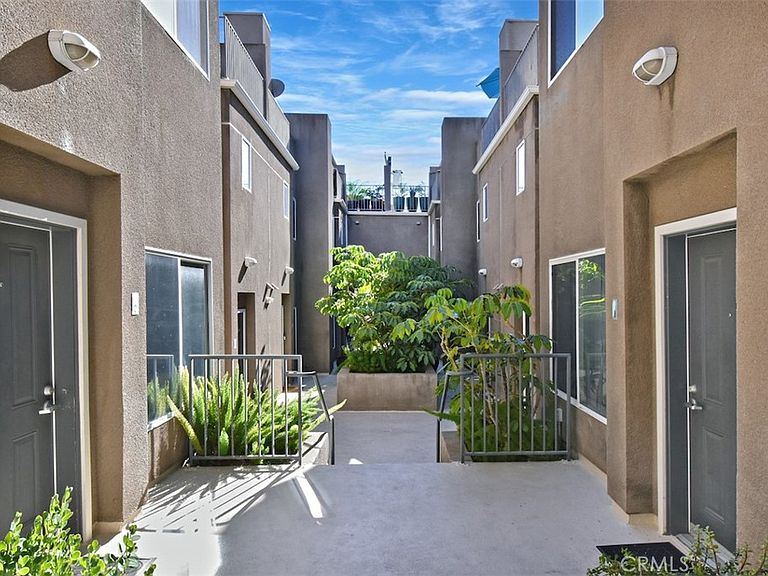
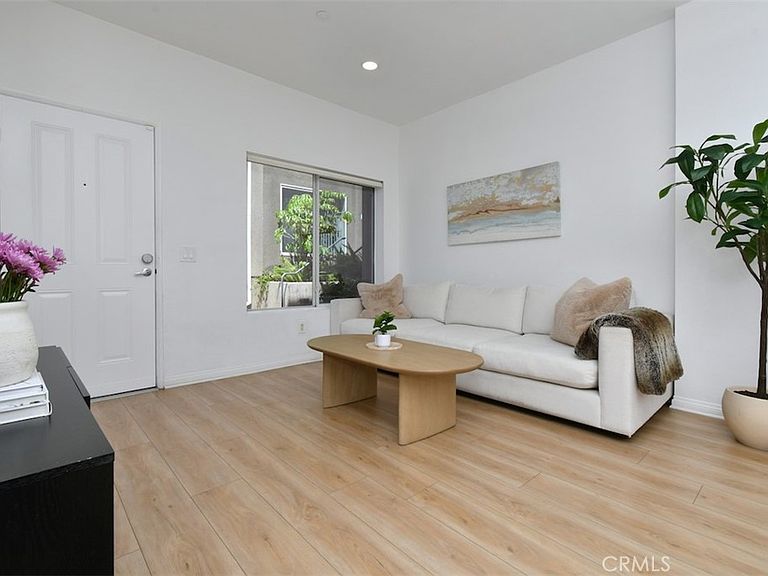
Nestled in the vibrant NoHo Arts District, this move in ready townhouse offers a prime setting within a gated community. Spanning approximately 1,640 square feet, the home features three bedrooms and three-and-a-half bathrooms, with a thoughtful layout and comfortable flow throughout. The main level welcomes you with an open living and dining area, highlighted by vinyl plank flooring and recessed lighting throughout. The kitchen is well-equipped with granite countertops, stainless steel appliances, and a breakfast bar, and opens directly to a patio, perfect for a BBQ grill. On the second floor, you’ll find two bright bedrooms: one includes a walk-in closet and the second one an ensuite bathroom with a tub. The second bathroom is in the hallway with a walk-in shower. A laundry closet with added storage is also conveniently located on this level. The entire third floor is dedicated to the spacious primary suite, offering a quiet retreat with a custom walk-in closet, and a large private balcony. The ensuite bathroom is complete with dual vanities, natural stone counters, a glass-enclosed shower, and a separate soaking tub with jets. Additional highlights include an Ecobee smart thermostat, abundant storage throughout, two tandem parking spaces, a shared storage room, and guest parking in the garage. Located near popular shops, restaurants, entertainment, major freeways, and public transportation, this home offers both convenience and a great lifestyle in one of NoHo’s most sought-after neighborhoods.
Getting Around
 Walker's Paradise
 Very Limited Transit
 Bikeable
Schools
Construction
Condition
- Year built: 2006
Type & Style
- Home type: Townhouse
- Property subType: Townhouse
Interior
Appliances
- Appliances included: Dishwasher,Gas Range,Refrigerator,Dryer,Washer
- Laundry features: Laundry Closet
Bathroom
- Features: Bathtub,Dual Sinks,Jetted Tub,Separate Shower
Bedroom
- Features: All Bedrooms Up
Bedrooms & Bathrooms
- Bedrooms: 3
- Bathrooms: 4
- Full bathrooms: 3
- 1/2 bathrooms: 1
- Main level bathrooms: 1
Features
- Breakfast Bar,Balcony,Eat-in Kitchen,Granite Counters,Recessed Lighting,All Bedrooms Up,Walk-In Closet(s)
- Flooring: Vinyl
- Fireplace features: None
- Common walls with other units/homes: 2+ Common Walls,No One Above,No One Below
Heating & Cooling
- Heating features: Central
- Cooling features: Central Air
Interior Area
- Total interior livable area: 1,640 sqft
Kitchen
- Features: Granite Counters
Other
- Features: Walk-In Closet(s)
Property
Details
- Parcel number: 2421010039
- Attached to another structure: Yes
- Special condition: Standard
Features
- Levels: Three Or More
- Stories: 3
- Entry location: 1
- Pool features: None
- Spa features: None
- Has view: Yes
- View description: None
Lot
- Lot size: 0.31 Acres
Parking
- Total spaces: 2
- Parking features: Assigned,Covered,Underground,Tandem
- Has garage: Yes
- Attached garage spaces: 2
- Covered spaces: 2
Climate Risk is Financial Risk
Every home has a financial story beyond the listing price. Below, you’ll see the climate risks that could affect this property — and in Bills & Affordability, how those risks may influence repairs, insurance, utilities, and long-term value.
Biggest Threats for This Home
- Earthquake

- Heat Wave

- Inland Flooding

- Wildfire

How This Home’s Risks Compare
FEMA Declared Disasters in Los Angeles County and California
Understanding the Costs
Financial advisors generally recommend spending no more than 30% of your gross household income on housing costs. In practice, many households stretch to 35% or beyond — especially in high-cost markets.
Estimated Costs Today
| Monthly | Annual | |
|---|---|---|
| Mortgage | $3,918 | $47,016 |
| Home Insurance * | $130 | $1,560 |
| Property Taxes | $783 | $9,396 |
| Electricity | $398 | $4,786 |
| Total | $5,229 | $62,748 |
Income You'd Need if You Spent...
California FAIR Plan Programs
How Costs Could Change Over Time
Climate risk is quickly impacting all of the major home ownership costs. Adjust the growth rates and percentage of income spent on housing below to see how your housing costs could change over the next 10 years — and what income you'd need to keep up.
Comparing Against the Market
Price Per Sq Ft
vs Other Active Listings
Avg $/sqft
vs Homes Sold Last Month
Median $/sqft
Current Market Trends
Median Price Per Square Foot
The median price per square foot of homes sold in this area each month. Compare this to this listing's price per square foot to gauge whether the home is priced in line with recent sales.
Historicals for This Listing
Zestimate History ($/sqft)
No zestimate history available
Price History
| Date | Event | Price |
|---|---|---|
| 2026-04-30 | Listed for sale | $799,000 |
| 2021-03-24 | Listing removed | -- |
| 2017-11-30 | Listing removed | $3,800 |
| 2017-11-28 | Price change | $3,800 |
| 2017-11-09 | Price change | $3,350 |
| 2017-09-23 | Price change | $3,500 |
| 2017-08-14 | Price change | $3,600 |
| 2017-05-27 | Listed for rent | $3,750 |
| 2017-05-25 | Sold | $593,000 |
| 2014-08-14 | Listing removed | $529,900 |
| 2014-07-19 | Listed for sale | $529,900 |
For Sale by Agent
 View on Zillow