



3401 W Lincoln Way, Santa Ana, CA, 92703
About This Home
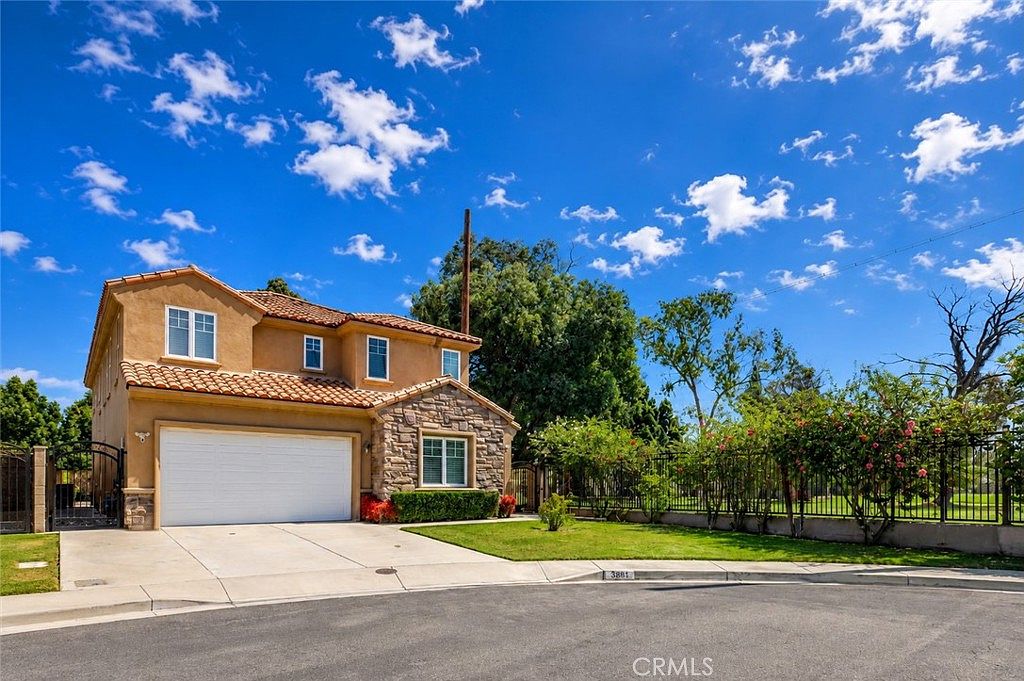
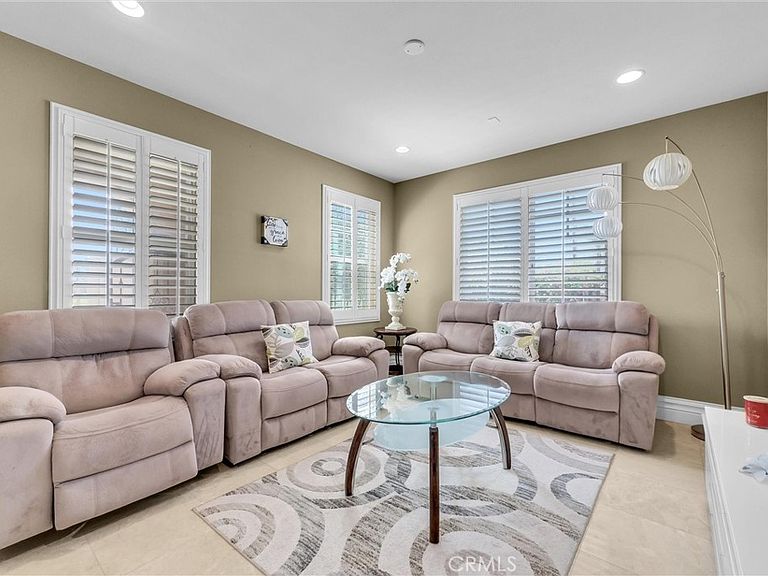
Welcome to 3401 W Lincoln Way, a rare opportunity to own one of the largest homes in this small private pocket of homes next to Willowick Golf Course. Offering approximately 3,705 square feet of living space, 4 bedrooms, 3.5 bathrooms, and a 3-car garage, this beautifully maintained residence combines size, comfort, privacy, and a truly special golf course-adjacent setting. Beautiful stone veneer accents at the entry create a rich, Mediterranean-inspired first impression. Inside, the home features a spacious granite kitchen with abundant cabinetry, stainless steel appliances, a double oven, gas cooktop, recessed lighting, and an oversized granite center island with seating. The kitchen opens directly to the family room, creating a comfortable space for everyday living, entertaining, and gathering with family and guests. The family room features a large sliding door that opens to the spacious backyard, offering a great indoor-outdoor flow. The home also offers additional built-in counter space with cabinetry, ideal as a coffee bar, buffet station, or serving area. Additional features include elegant crown molding, plantation-style shutters, spacious living areas, and a flexible floor plan designed for large families, multi-generational living, work-from-home needs, or anyone looking for extra space. A convenient central vacuum system is installed in the garage, with hookups in each room and the loft. This makes cleaning easier without having to carry a heavy portable vacuum throughout the home. The system is more powerful than a standard portable vacuum and helps reduce allergens by pulling dirt and dust away instead of recirculating it back into the air. Upstairs, an elegant wrought iron staircase leads to a spacious loft, laundry room, and four bedrooms, including two primary suites. The main primary suite is spacious and inviting, featuring a fireplace and an amazing resort-like view of Willowick Golf Course. The primary bathroom connects to a generous walk-in closet and features his-and-her sinks, a custom vanity with stunning granite countertops, a tile wall shower, tile flooring, and a large granite-top bathtub. As one of only a few homes positioned next to the golf course, this property offers peaceful scenery, added privacy, and an open backdrop that is rarely available. With a rare golf course-adjacent location and a home of this size and quality, this is a special opportunity you do not want to miss.
Getting Around
 Somewhat Walkable
 Some Transit
 Bikeable
Schools
Construction
Condition
- Property condition: Updated/Remodeled,Turnkey
- Year built: 2007
Materials
- Foundation: Slab
- Roof: Spanish Tile
- Construction materials: Stone,Stone Veneer,Stucco
Type & Style
- Home type: SingleFamily
- Architectural style: Mediterranean
- Property subType: Single Family Residence
Interior
Appliances
- Appliances included: Dishwasher,Gas Range,Microwave,Refrigerator,Vented Exhaust Fan,Water To Refrigerator,Water Heater
- Laundry features: Washer Hookup,Gas Dryer Hookup,Laundry Room,Upper Level
Bathroom
- Features: Bathroom Exhaust Fan,Bathtub,Dual Sinks,Remodeled,Separate Shower,Tile Counters,Tub Shower,Vanity,Walk-In Shower
Bedroom
- Features: All Bedrooms Up
Bedrooms & Bathrooms
- Bedrooms: 4
- Bathrooms: 4
- Full bathrooms: 3
- 1/2 bathrooms: 1
- Main level bathrooms: 1
Features
- Breakfast Bar,Crown Molding,Central Vacuum,Dry Bar,Separate/Formal Dining Room,Eat-in Kitchen,High Ceilings,Open Floorplan,Recessed Lighting,All Bedrooms Up
- Flooring: Carpet,Tile,Wood
- Fireplace features: Living Room,Primary Bedroom
- Fireplace: Yes
- Common walls with other units/homes: End Unit,No Common Walls
Heating & Cooling
- Heating features: Central
- Cooling features: Central Air
Interior Area
- Total interior livable area: 3,705 sqft
Kitchen
- Features: Granite Counters,Kitchen Island,Kitchen/Family Room Combo,Remodeled,Updated Kitchen
Property
Accessibility
- Accessibility features: None
Details
- Parcel number: 19810316
- Special condition: Standard,Trust
- Exclusions: All seller personal items,including potted plants.
Features
- Levels: Two
- Stories: 2
- Entry location: Front
- Pool features: None
- Exterior features: Lighting
- Spa features: None
- Fencing: Vinyl,Wrought Iron
- Has view: Yes
- View description: Golf Course,Neighborhood
Lot
- Lot size: 6,001 sqft
- Features: 0-1 Unit/Acre
Parking
- Total spaces: 3
- Parking features: Driveway,Garage Faces Front,Garage,Public,Tandem
- Has garage: Yes
- Attached garage spaces: 3
- Covered spaces: 3
Climate Risk is Financial Risk
Every home has a financial story beyond the listing price. Below, you’ll see the climate risks that could affect this property — and in Bills & Affordability, how those risks may influence repairs, insurance, utilities, and long-term value.
Biggest Threats for This Home
- Earthquake

- Heat Wave

How This Home’s Risks Compare
FEMA Declared Disasters in Orange County and California
Understanding the Costs
Financial advisors generally recommend spending no more than 30% of your gross household income on housing costs. In practice, many households stretch to 35% or beyond — especially in high-cost markets.
Estimated Costs Today
| Monthly | Annual | |
|---|---|---|
| Mortgage | $7,559 | $90,708 |
| Home Insurance * | $167 | $2,004 |
| Property Taxes | $1,448 | $17,376 |
| Electricity | $794 | $9,533 |
| Total | $9,968 | $119,616 |
Income You'd Need if You Spent...
California FAIR Plan Programs

How Costs Could Change Over Time
Climate risk is quickly impacting all of the major home ownership costs. Adjust the growth rates and percentage of income spent on housing below to see how your housing costs could change over the next 10 years — and what income you'd need to keep up.
Comparing Against the Market
Price Per Sq Ft
vs Other Active Listings
Avg $/sqft
vs Homes Sold Last Month
Median $/sqft
Current Market Trends
Median Price Per Square Foot
The median price per square foot of homes sold in this area each month. Compare this to this listing's price per square foot to gauge whether the home is priced in line with recent sales.
Historicals for This Listing
Zestimate History ($/sqft)
No zestimate history available
Price History
| Date | Event | Price |
|---|---|---|
| 2026-08-09 | Pending sale | $1,495,000 |
| 2026-07-31 | Listed for sale | $1,495,000 |
| 2017-05-10 | Sold | $840,000 |
| 2010-07-20 | Sold | $670,000 |
| 2009-11-17 | Sold | $5,500,000 |
 View on Zillow