

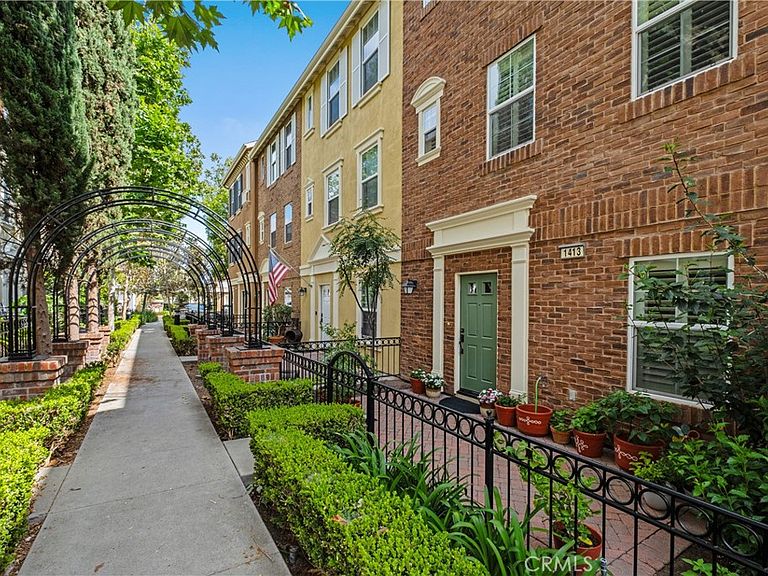


1413 Manchester Way, Tustin, CA, 92782
About This Home
2 bedrooms PLUS an office/den/potential 3rd bedroom! Welcome to this beautifully maintained townhome in the highly sought-after Columbus Square community within Tustin Legacy. This spacious residence offers 1,675 square feet of thoughtfully designed living space, complete with direct access to a two-car garage and a convenient indoor laundry room. The home features luxury laminate flooring throughout, along with tastefully upgraded bathrooms showcasing quartz-style flooring, countertops, and refreshed shower surrounds. The entry level includes a versatile flex room - ideal as a home office, guest suite, or family room. On the main floor, you will find an inviting formal living and dining area enhanced by plantation shutters, recessed lighting, and a cozy gas fireplace. The adjacent kitchen offers granite countertops, contrasting cabinetry, stainless steel appliances, a lovely kitchen island, and a charming breakfast nook perfect for everyday dining. Off the breakfast nook, you will find a balcony to enjoy the beautiful California weather. A well-placed powder room completes the main level. The upper level features a spacious primary suite with an impressive walk-in closet, along with a secondary bedroom - each with its own ensuite bathroom. Additional hallway cabinetry provides extra storage. Residents of Columbus Square enjoy resort-style amenities, including a fitness center, Olympic-size pool, spa, clubhouse, and multiple playgrounds. The location offers exceptional convenience - just minutes from shopping, restaurants, and entertainment. This home is also zoned for the highly desirable Legacy Magnet Academy, known for its focus on Technology, Innovation, Design, and Entrepreneurship - a standout benefit for families seeking top-tier educational opportunities. A wonderful home in a vibrant community - you will be proud to call it your own.
Getting Around
 Somewhat Walkable
 Some Transit
 Bikeable
Schools
Construction
Condition
- Property condition: Turnkey
- Year built: 2007
Materials
- Foundation: Slab
- Construction materials: Brick
Type & Style
- Home type: Condo
- Architectural style: Colonial
- Property subType: Condominium
Interior
Appliances
- Appliances included: Dishwasher,Disposal,Gas Range,Microwave,Refrigerator,Water Heater
- Laundry features: Washer Hookup,Gas Dryer Hookup,Inside,Laundry Room
Bathroom
- Features: Quartz Counters,Separate Shower,Tub Shower,Walk-In Shower
Bedrooms & Bathrooms
- Bedrooms: 2
- Bathrooms: 3
- Full bathrooms: 2
- 1/2 bathrooms: 1
- Main level bedrooms: 1
Features
- Breakfast Bar,Balcony,Breakfast Area,Ceiling Fan(s),Open Floorplan,Pantry,Quartz Counters,Walk-In Closet(s)
- Window features: Plantation Shutters
- Flooring: Laminate,Tile
- Fireplace features: Family Room,Gas
- Fireplace: Yes
- Common walls with other units/homes: 2+ Common Walls,No One Above,No One Below
Heating & Cooling
- Heating features: Central
- Cooling features: Central Air
Interior Area
- Total interior livable area: 1,675 sqft
Kitchen
- Features: Kitchen Island,Kitchen/Family Room Combo
Other
- Features: Walk-In Closet(s)
Property
Accessibility
- Accessibility features: None
Details
- Parcel number: 93382419
- Attached to another structure: Yes
- Special condition: Standard,Trust
Features
- Levels: Three Or More
- Stories: 3
- Entry location: 1
- Pool features: Community,Heated,In Ground,Association
- Patio & porch: Front Porch
- Has spa: Yes
- Spa features: Association,Community,Heated,In Ground
- Has view: Yes
- View description: Neighborhood
Lot
- Lot size: 8,532 sqft
Parking
- Total spaces: 2
- Parking features: Direct Access,Door-Single,Garage,Garage Door Opener,Garage Faces Rear
- Has garage: Yes
- Attached garage spaces: 2
- Covered spaces: 2
Climate Risk is Financial Risk
Every home has a financial story beyond the listing price. Below, you’ll see the climate risks that could affect this property — and in Bills & Affordability, how those risks may influence repairs, insurance, utilities, and long-term value.
Biggest Threats for This Home
- Inland Flooding

- Earthquake

- Heat Wave

How This Home’s Risks Compare
FEMA Declared Disasters in Orange County and California
Understanding the Costs
Financial advisors generally recommend spending no more than 30% of your gross household income on housing costs. In practice, many households stretch to 35% or beyond — especially in high-cost markets.
Estimated Costs Today
| Monthly | Annual | |
|---|---|---|
| Mortgage | $5,941 | $71,292 |
| Home Insurance * | $136 | $1,632 |
| Property Taxes | $1,616 | $19,392 |
| Electricity | $398 | $4,786 |
| Total | $8,091 | $97,092 |
Income You'd Need if You Spent...
California FAIR Plan Programs

How Costs Could Change Over Time
Climate risk is quickly impacting all of the major home ownership costs. Adjust the growth rates and percentage of income spent on housing below to see how your housing costs could change over the next 10 years — and what income you'd need to keep up.
Comparing Against the Market
Price Per Sq Ft
vs Other Active Listings
Avg $/sqft
vs Homes Sold Last Month
Median $/sqft
Current Market Trends
Median Price Per Square Foot
The median price per square foot of homes sold in this area each month. Compare this to this listing's price per square foot to gauge whether the home is priced in line with recent sales.
Historicals for This Listing
Zestimate History ($/sqft)
Price History
| Date | Event | Price |
|---|---|---|
| 2026-08-05 | Price change | $1,150,000 |
| 2026-07-17 | Price change | $1,175,000 |
| 2026-05-27 | Listed for sale | $1,200,000 |
| 2007-03-20 | Sold | $564,500 |
 View on Zillow