



6 Monarch Beach Resort N, Dana Point, CA, 92629
About This Home
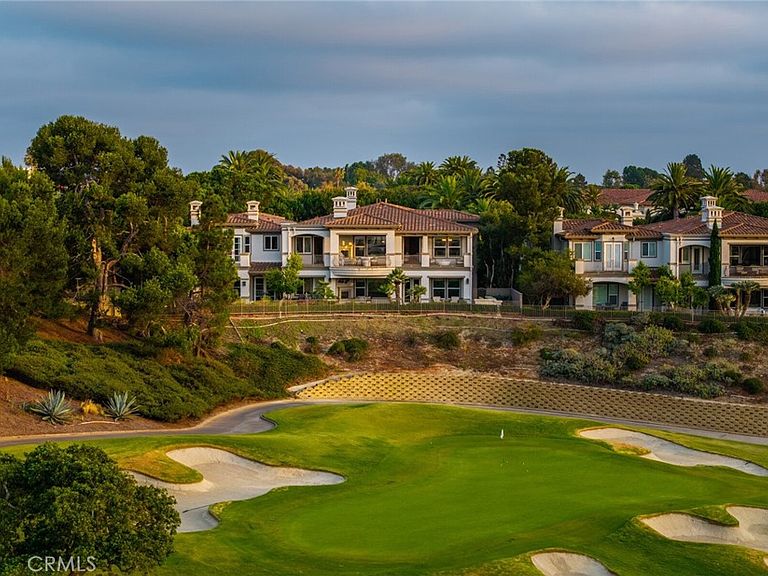
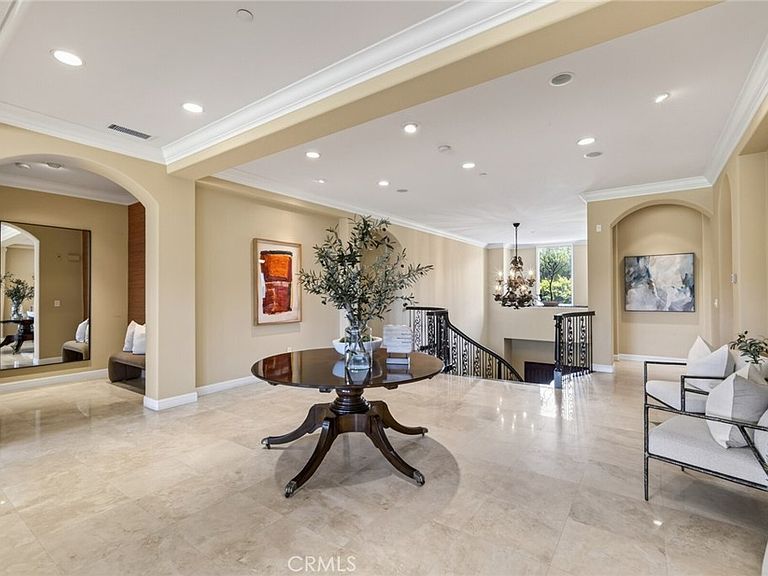
This isn't just a home. It's your front-row seat to the Monarch Beach resort lifestyle. Perfectly positioned beside the Waldorf Astoria Monarch Beach, this spacious Sea Villa offers three bedrooms, golf course views, expansive entertaining spaces, and effortless walkable access to the beach, championship golf, world-class dining, tennis, and one of Southern California's most coveted coastal communities. A grand staircase welcomes you to a main living level that lives much like a luxury penthouse, with soaring ceilings, generous gathering spaces, and an open floorplan designed for entertaining. The spacious kitchen with butler's pantry flows seamlessly into the dining and living areas before opening onto a large covered balcony overlooking Monarch Beach Golf Links. Complete with a built-in grill and fireplace, it's the perfect place to gather with friends before strolling across to Michael Mina's Bourbon Steak or enjoying an evening at the Waldorf. Life here naturally revolves around experiences rather than errands. Start your morning with coffee from Monarch Café before walking the beach trail to the sand. Meet friends for lunch at Club 19 overlooking the fairways. Spend the afternoon enjoying the resort amenities, relaxing by the pool, playing a round of golf, or heading across the street to the Monarch Beach Tennis Club for tennis or pickleball. Whether entertaining on your balcony or meeting friends at the resort, your home becomes the center of a lifestyle that's as social as it is effortless. The residence also offers a spacious two-car garage, a long private driveway for additional parking, and the potential to add a private elevator directly from the garage to the main living level. Whether you're seeking a low-maintenance primary residence, an elegant second home, or the perfect lock-and-leave coastal retreat, few opportunities combine this level of space, convenience, and immediate access to the very best of Monarch Beach.
Getting Around
 Somewhat Walkable
 Some Transit
 Somewhat Bikeable
Schools
Construction
Condition
- Year built: 2005
Materials
- Roof: Spanish Tile
Type & Style
- Home type: Condo
- Architectural style: Mediterranean
- Property subType: Condominium
Interior
Appliances
- Appliances included: Dishwasher,Freezer,Gas Cooktop,Gas Oven,Microwave,Refrigerator,Range Hood,Vented Exhaust Fan
- Laundry features: Laundry Room,Upper Level
Bathroom
- Features: Bathroom Exhaust Fan,Bathtub,Closet,Dual Sinks,Enclosed Toilet,Multiple Shower Heads,Stone Counters,Separate Shower
Bedrooms & Bathrooms
- Bedrooms: 3
- Bathrooms: 4
- Full bathrooms: 3
- 1/2 bathrooms: 1
Features
- Breakfast Bar,Balcony,Separate/Formal Dining Room,Granite Counters,High Ceilings,Open Floorplan,Pantry,Stone Counters,Recessed Lighting,Primary Suite,Walk-In Pantry,Walk-In Closet(s)
- Door features: Double Door Entry,French Doors
- Window features: Custom Covering(s),Double Pane Windows,Shutters
- Flooring: Carpet,Stone
- Fireplace features: Great Room,Living Room,Primary Bedroom,Outside
- Fireplace: Yes
- Common walls with other units/homes: 2+ Common Walls,End Unit,No One Above
Heating & Cooling
- Heating features: Forced Air
- Cooling features: Central Air
Interior Area
- Total interior livable area: 3,364 sqft
Kitchen
- Features: Built-in Trash/Recycling,Butler's Pantry,Granite Counters,Pots & Pan Drawers,Stone Counters,Walk-In Pantry
Master Bedroom
- Features: Primary Suite
Other
- Features: Walk-In Closet(s)
Pantry
- Features: Walk-In Pantry
Property
Details
- Parcel number: 93290058
- Attached to another structure: Yes
- Special condition: Standard
Features
- Levels: Two
- Stories: 2
- Entry location: Front
- Pool features: Association
- Patio & porch: Covered,Deck
- Has spa: Yes
- Spa features: Association
- Has view: Yes
- View description: City Lights,Golf Course,Hills,Ocean,Panoramic,Water
- Has water view: Yes
- Water view: Ocean,Water
- Waterfront features: Ocean Side Of Freeway
Lot
- Lot size: 2.20 Acres
- Features: Close to Clubhouse,Cul-De-Sac,On Golf Course
Parking
- Total spaces: 6
- Parking features: Direct Access,Garage
- Has garage: Yes
- Attached garage spaces: 2
- Covered spaces: 2
- Uncovered spaces: 4
Climate Risk is Financial Risk
Every home has a financial story beyond the listing price. Below, you’ll see the climate risks that could affect this property — and in Bills & Affordability, how those risks may influence repairs, insurance, utilities, and long-term value.
Biggest Threats for This Home
- Inland Flooding

- Earthquake

- Heat Wave

How This Home’s Risks Compare
FEMA Declared Disasters in Orange County and California
Understanding the Costs
Financial advisors generally recommend spending no more than 30% of your gross household income on housing costs. In practice, many households stretch to 35% or beyond — especially in high-cost markets.
Estimated Costs Today
| Monthly | Annual | |
|---|---|---|
| Mortgage | $22,729 | $272,748 |
| Home Insurance * | $362 | $4,344 |
| Property Taxes | $2,397 | $28,764 |
| Electricity | $721 | $8,656 |
| Total | $26,209 | $314,508 |
Income You'd Need if You Spent...
California FAIR Plan Programs

How Costs Could Change Over Time
Climate risk is quickly impacting all of the major home ownership costs. Adjust the growth rates and percentage of income spent on housing below to see how your housing costs could change over the next 10 years — and what income you'd need to keep up.
Comparing Against the Market
Price Per Sq Ft
vs Other Active Listings
Avg $/sqft
vs Homes Sold Last Month
Median $/sqft
Current Market Trends
Median Price Per Square Foot
The median price per square foot of homes sold in this area each month. Compare this to this listing's price per square foot to gauge whether the home is priced in line with recent sales.
Historicals for This Listing
Zestimate History ($/sqft)
Price History
| Date | Event | Price |
|---|---|---|
| 2026-07-30 | Listed for sale | $4,495,000 |
 View on Zillow