



725 W Thornton Ave Space 10, Hemet, CA, 92543
About This Home
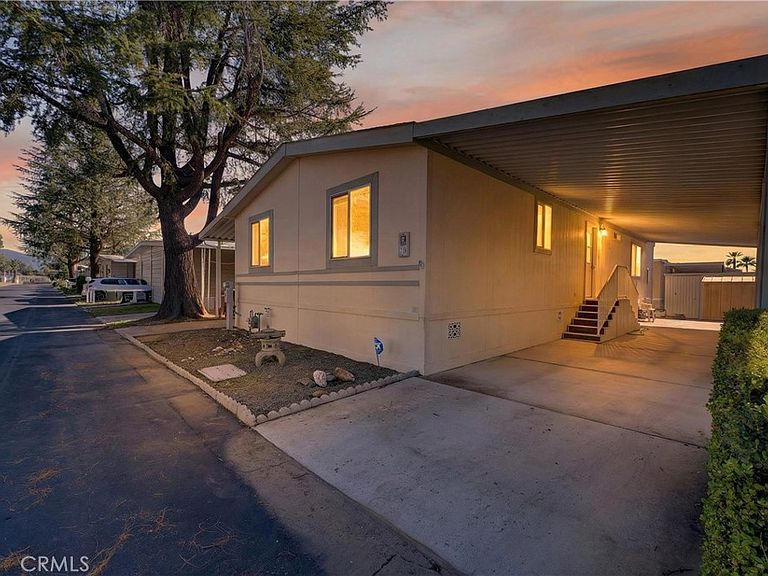
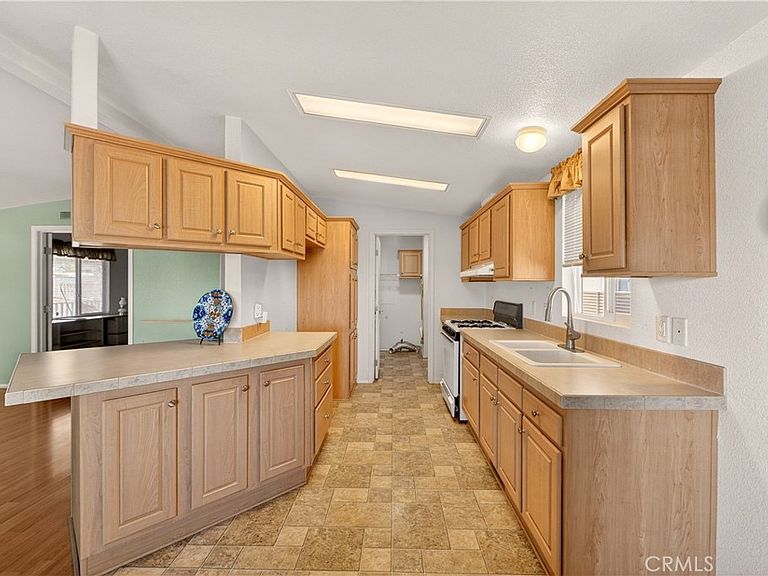
Welcome Home to Comfort, a senior Community 55+, and Peace of Mind. Retire in style at London Spires Community Park. This is the one you've been waiting for! This home features: Three bedrooms, including: A converted office with abundant storage cabinets, a built-in desk, and wrap-around workspace. A spacious master bedroom with a large mirrored closet and an oversized master bathroom featuring a walk-in shower with a glass door, generous storage, a wall-mounted medicine cabinet, and bright ceiling lighting. A sunny guest bedroom perfect for visitors.Guest bathroom with a full bathtub. A bright, functional kitchen offering Numerous cabinets, Ample countertop space, a center island, a large pantry, a stove and range hood, a double-bowl sink, and excellent lighting throughout. When you step outside, you can enjoy a lovely side porch that sets the scene for relaxing mornings and quiet evenings, while the well-kept interior provides a warm, comfortable living space, and a large parking porch On the other side of the house, two storage sheds for all your essentials A Beautiful Home with Amenities You’ll Love — At a Price You’ll Love Even More. SPACE RENT of only $799.00 per month. Management that is very Professional and Friendly. The community offers a Recreation Room that can be rented for your special events; a Library; a Laundry Room; Billiards; an Exercise Room; a clubhouse with a TV and kitchen; a heated Pool; a Jacuzzi; and a BBQ area with two large BBQ grills. Saunas are located in each of the ladies' and Gentlemen's restrooms. Come and see all that this community has to offer. This charming home is ready for you to move in and is waiting to be yours. The property doesn't currently have a wheelchair ramp. We can provide a contact number for a nonprofit organization to install one for you at no cost; the only requirement is that one of the owners needs one and resides on the property. The wheelchair company typically installs the ramp in one day after receiving all the owners' information and verification. You can also obtain financing for this home just as easily as you do for a regular home. This home is a winner. Make it yours!
Getting Around
 Somewhat Walkable
 Very Limited Transit
 Somewhat Bikeable
Schools
Construction
Condition
- Year built: 2006
Materials
- Roof: Shingle
Type & Style
- Home type: MobileManufactured
- Property subType: Manufactured Home
Interior
Appliances
- Appliances included: Built-In Range,ENERGY STAR Qualified Appliances,ENERGY STAR Qualified Water Heater,Electric Cooktop,Electric Range,Gas Cooktop,Disposal,Gas Oven,Water Heater
- Laundry features: Washer Hookup,Gas Dryer Hookup,Inside,Laundry Room
Bathroom
- Features: Bathroom Exhaust Fan,Bathtub,Laminate Counters,Low Flow Plumbing Fixtures,Separate Shower,Tub Shower,Walk-In Shower
Bedroom
- Features: All Bedrooms Down
Bedrooms & Bathrooms
- Bedrooms: 3
- Bathrooms: 2
- Full bathrooms: 2
Features
- Built-in Features,Ceiling Fan(s),High Ceilings,Laminate Counters,Living Room Deck Attached,Open Floorplan,Pantry,All Bedrooms Down
- Door features: Panel Doors,Service Entrance,Sliding Doors
- Window features: Double Pane Windows,ENERGY STAR Qualified Windows,Screens,Skylight(s)
- Flooring: Laminate,Vinyl
Heating & Cooling
- Heating features: Central,ENERGY STAR Qualified Equipment
- Cooling features: Central Air,Electric,ENERGY STAR Qualified Equipment
Interior Area
- Total interior livable area: 1,248 sqft
Kitchen
- Features: Butler's Pantry,Kitchen Island,Laminate Counters,Self-closing Cabinet Doors
Property
Accessibility
- Accessibility features: Safe Emergency Egress from Home,No Stairs,Parking,Accessible Doors
Details
- Parcel number: 009726383
- On leased land: Yes
- Lease amount: 799
- Special condition: Standard
Features
- Levels: One
- Stories: 1
- Entry location: side
- Pool features: Community
- Patio & porch: Concrete,Covered,Porch,Wood
- Exterior features: Lighting,TV Antenna
- Has spa: Yes
- Spa features: Community,Heated,In Ground
- Fencing: None
Lot
- Features: Front Yard,Level,Near Park,Over 40 Units/Acre,Near Public Transit,Paved,Rectangular Lot,Street Level,Walkstreet,Yard
Parking
- Total spaces: 2
- Parking features: Attached Carport,Concrete,Covered,Carport,Driveway Level,Driveway,Driveway Up Slope From Street
- Covered spaces: 2
- Carport: Yes
- Carport spaces: 2
Climate Risk is Financial Risk
Every home has a financial story beyond the listing price. Below, you’ll see the climate risks that could affect this property — and in Bills & Affordability, how those risks may influence repairs, insurance, utilities, and long-term value.
Biggest Threats for This Home
- Inland Flooding

- Earthquake

- Heat Wave

- Wildfire

How This Home’s Risks Compare
FEMA Declared Disasters in Riverside County and California
Understanding the Costs
Financial advisors generally recommend spending no more than 30% of your gross household income on housing costs. In practice, many households stretch to 35% or beyond — especially in high-cost markets.
Estimated Costs Today
| Monthly | Annual | |
|---|---|---|
| Mortgage | $404 | $4,848 |
| Home Insurance * | $22 | $264 |
| Property Taxes | $74 | $888 |
| Electricity | $398 | $4,786 |
| Total | $898 | $10,776 |
Income You'd Need if You Spent...
California FAIR Plan Programs
How Costs Could Change Over Time
Climate risk is quickly impacting all of the major home ownership costs. Adjust the growth rates and percentage of income spent on housing below to see how your housing costs could change over the next 10 years — and what income you'd need to keep up.
Comparing Against the Market
Price Per Sq Ft
vs Other Active Listings
Avg $/sqft
vs Homes Sold Last Month
Median $/sqft
Current Market Trends
Median Price Per Square Foot
The median price per square foot of homes sold in this area each month. Compare this to this listing's price per square foot to gauge whether the home is priced in line with recent sales.
Historicals for This Listing
Zestimate History ($/sqft)
No zestimate history available
Price History
| Date | Event | Price |
|---|---|---|
| 2026-03-12 | Price change | $98,888 |
| 2026-01-23 | Listed for sale | $125,000 |
 View on Zillow