


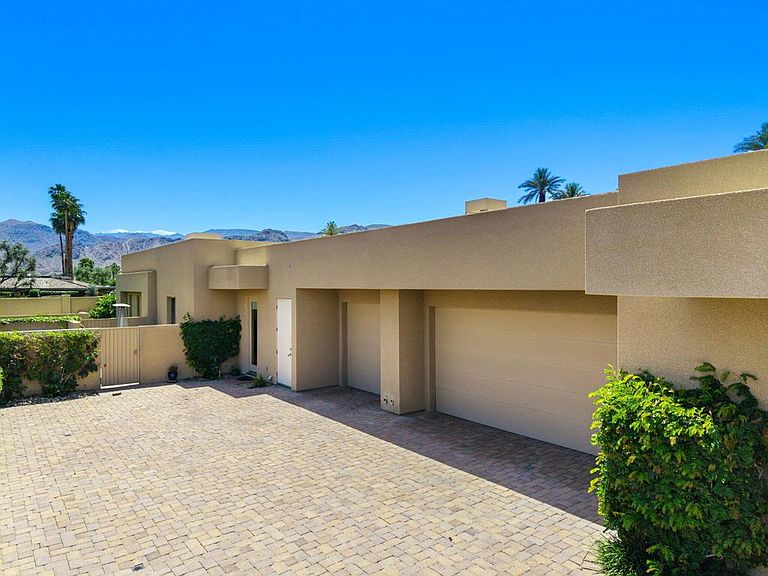

155 Waterford Cir, Rancho Mirage, CA, 92270
About This Home
South-facing on over half an acre, this contemporary estate offers exceptional privacy and sweeping mountain views. A gated courtyard with manicured landscaping, paved walkway, and tranquil water feature set the tone for the home's refined design.Inside, soaring 14-foot coffered ceilings frame the formal living and dining areas, anchored by a see-through fireplace. Automated Fleetwood pocket doors create seamless indoor-outdoor living, opening to expansive entertaining spaces.The chef's kitchen flows effortlessly into the family room and features rich walnut cabinetry, a granite island, and Wolf, Thermador, and Sub-Zero appliances, along with a walk-in pantry. A casual dining area and dedicated bar overlook the lush grounds through walls of glass, while a second set of Fleetwood doors leads to a covered patio with fireplace, resort-style pool and spa, fruit trees, and stunning southwest mountain vistas.The private primary retreat is complete with its own fireplace, sitting area, and a spa-inspired bath featuring limestone floors, a soaking tub, dual water closets, and two walk-in closets.An attached casita offers flexible guest space with a separate sitting area, wet bar, and bedroom. A third bedroom is ensuite, while the fourth is currently configured as a custom home office with built-in desks.Additional highlights include a climate-controlled three-car garage and four new TRANE HVAC systems. This is a rare opportunity to experience luxury, comfort, and privacy in a beautifully designed desert home. Contact for a private showing.
Getting Around
 Car-Dependent
 Very Limited Transit
 Somewhat Bikeable
Schools
Construction
Condition
- Year built: 2007
Materials
- Foundation: Slab
- Roof: Flat
- Construction materials: Stucco
Type & Style
- Home type: SingleFamily
- Property subType: Single Family Residence
Interior
Appliances
- Appliances included: Convection Oven,Dishwasher,Gas Cooktop,Microwave,Refrigerator
- Laundry features: Laundry Room
Bathroom
- Features: Bidet,Jetted Tub,Separate Shower,Vanity
Bedrooms & Bathrooms
- Bedrooms: 4
- Bathrooms: 5
- Full bathrooms: 1
- 3/4 bathrooms: 2
- 1/2 bathrooms: 1
- 1/4 bathrooms: 1
Features
- Breakfast Bar,Breakfast Area,Separate/Formal Dining Room,High Ceilings,Recessed Lighting,Smart Home,Bar,Primary Suite,Utility Room,Walk-In Pantry,Walk-In Closet(s)
- Door features: Double Door Entry,Sliding Doors
- Window features: Blinds,Drapes,Skylight(s)
- Flooring: Carpet,Stone
- Fireplace features: Family Room,Gas,Primary Bedroom,See Through
- Fireplace: Yes
Heating & Cooling
- Heating features: Forced Air,Fireplace(s),Natural Gas
- Cooling features: Zoned
Interior Area
- Total interior livable area: 6,202 sqft
Kitchen
- Features: Granite Counters,Kitchen Island,Kitchenette
Master Bedroom
- Features: Primary Suite
Other
- Features: Walk-In Closet(s)
Pantry
- Features: Walk-In Pantry
Property
Details
- Parcel number: 688330033
- Special condition: Notice Of Default
Features
- Levels: One
- Stories: 1
- Private pool: Yes
- Pool features: In Ground,Pebble,Salt Water
- Patio & porch: Concrete,Covered
- Exterior features: Fire Pit
- Spa features: In Ground,Private
- Fencing: Stucco Wall
- Has view: Yes
- View description: Mountain(s)
Lot
- Lot size: 0.62 Acres
- Features: Drip Irrigation/Bubblers,Planned Unit Development,Sprinkler System
Parking
- Total spaces: 3
- Parking features: Driveway,Garage,Garage Door Opener,Side By Side
- Has garage: Yes
- Attached garage spaces: 3
- Covered spaces: 3
Climate Risk is Financial Risk
Every home has a financial story beyond the listing price. Below, you’ll see the climate risks that could affect this property — and in Bills & Affordability, how those risks may influence repairs, insurance, utilities, and long-term value.
Biggest Threats for This Home
- Earthquake

- Inland Flooding

- Heat Wave

- Wildfire

How This Home’s Risks Compare
FEMA Declared Disasters in Riverside County and California
Understanding the Costs
Financial advisors generally recommend spending no more than 30% of your gross household income on housing costs. In practice, many households stretch to 35% or beyond — especially in high-cost markets.
Estimated Costs Today
| Monthly | Annual | |
|---|---|---|
| Mortgage | $16,054 | $192,648 |
| Home Insurance * | $1,086 | $13,032 |
| Property Taxes | $5,190 | $62,280 |
| Electricity | $1,329 | $15,959 |
| Total | $23,659 | $283,908 |
Income You'd Need if You Spent...
California FAIR Plan Programs
How Costs Could Change Over Time
Climate risk is quickly impacting all of the major home ownership costs. Adjust the growth rates and percentage of income spent on housing below to see how your housing costs could change over the next 10 years — and what income you'd need to keep up.
Comparing Against the Market
Price Per Sq Ft
vs Other Active Listings
Avg $/sqft
vs Homes Sold Last Month
Median $/sqft
Current Market Trends
Median Price Per Square Foot
The median price per square foot of homes sold in this area each month. Compare this to this listing's price per square foot to gauge whether the home is priced in line with recent sales.
Historicals for This Listing
Zestimate History ($/sqft)
Price History
| Date | Event | Price |
|---|---|---|
| 2026-05-01 | Listed for sale | $3,175,000 |
| 2021-12-15 | Listing removed | -- |
| 2021-09-11 | Listed for sale | $2,995,000 |
| 2016-01-07 | Sold | $2,205,000 |
| 2015-12-17 | Pending sale | $2,395,000 |
| 2015-09-26 | Price change | $2,395,000 |
| 2014-10-08 | Listed for sale | $2,495,000 |
| 2014-07-26 | Listing removed | $2,595,000 |
| 2014-03-13 | Price change | $2,595,000 |
| 2013-10-19 | Listed for sale | $2,800,000 |
| 2009-10-30 | Sold | $1,870,000 |
| 2009-08-18 | Listed for sale | $2,400,000 |
| 2007-05-23 | Sold | $2,910,000 |
| 2005-05-24 | Sold | $575,000 |
| 2002-10-01 | Sold | $350,000 |
 View on Zillow