


52241 Rosewood Ln, La Quinta, CA, 92253
About This Home
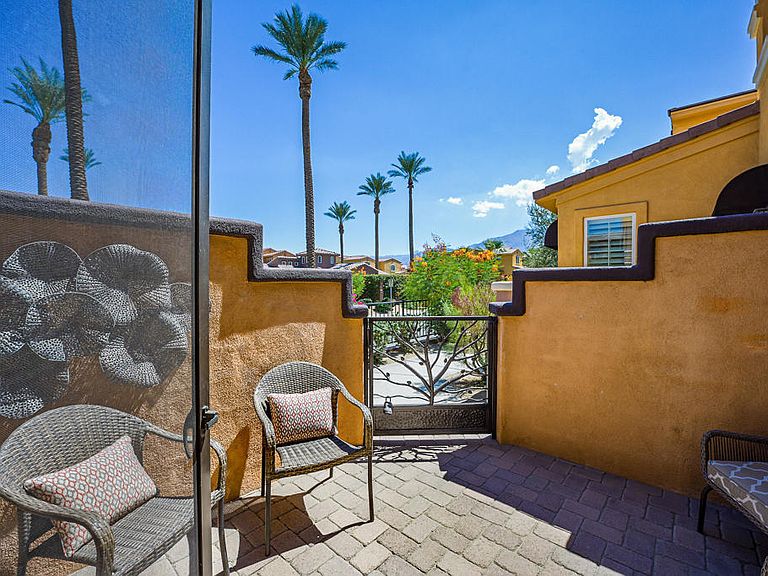
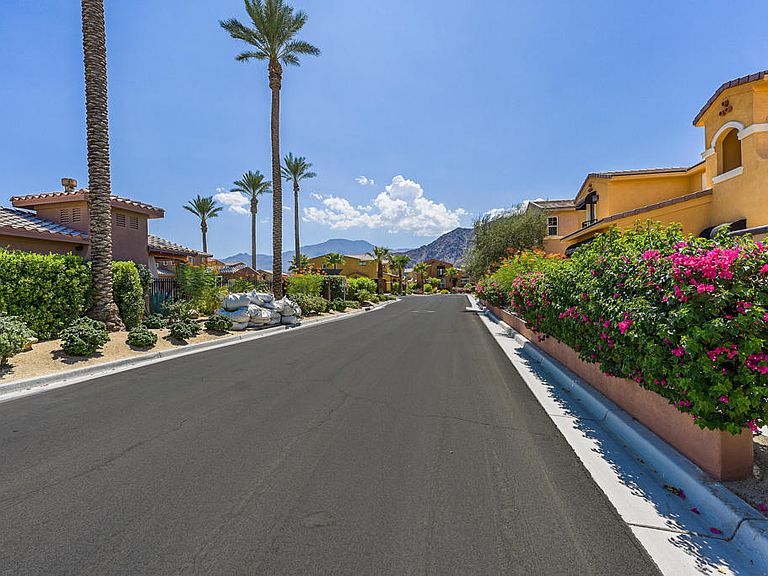
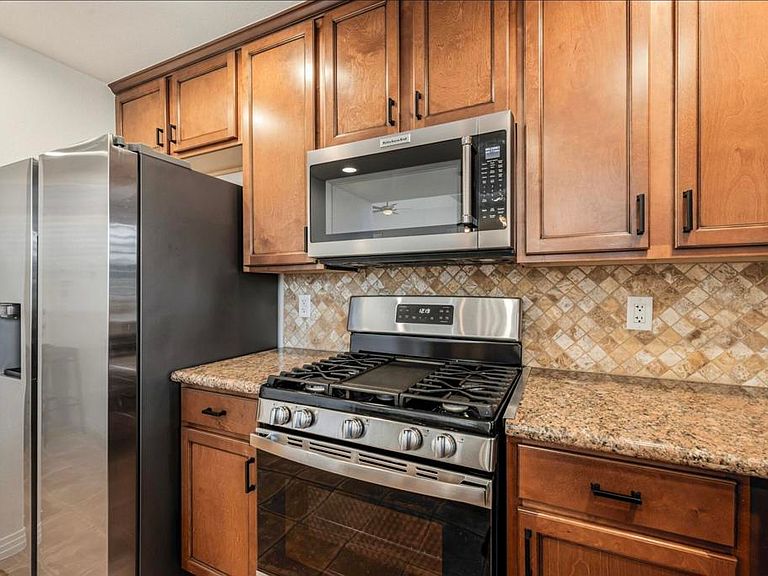
Behind the gates of beautiful Codorniz, this pristine 2-bedroom, 3-bath home showcases the highly desirable Cassia floor plan -- originally selected by the builder as a model for its exceptional design and appeal. Gorgeous mountain views greet you as you enter through the gated front courtyard, creating a warm and inviting first impression. Inside, the dramatic foyer opens to soaring 17+ ft vaulted ceilings, beautiful Spanish tile flooring, new carpet, and a bright, immaculate interior that truly feels like a model home.The stunning great room flows effortlessly to the private back patio, offering the perfect setting for relaxing or entertaining. The inviting kitchen features newer stainless-steel appliances including a refrigerator, dishwasher, stove/oven and microwave.Upstairs you'll find two spacious primary suites, providing ideal privacy for guests or family, along with a large open office or flex space. Additional features include a private laundry closet with stackable washer and dryer and direct access to a two-car garage with finished flooring and custom cabinetry.Residents of Codorniz enjoy low HOA dues and resort-style amenities, including beautifully maintained grounds, roof and exterior maintenance, cable and internet, tennis courts, fitness center, and a large community pool and spa located just across the street. Ideally located just minutes from Old Town La Quinta, where you'll enjoy charming restaurants, boutique shopping, golf courses, and world-famous music festivals.A truly exceptional home in one of La Quinta's most desirable gated communities. Schedule your private showing today.
Getting Around
 Car-Dependent
 Very Limited Transit
 Somewhat Bikeable
Schools
Construction
Condition
- Year built: 2006
Type & Style
- Home type: SingleFamily
- Property subType: Single Family Residence
Interior
Bedrooms & Bathrooms
- Bedrooms: 2
- Bathrooms: 3
- Full bathrooms: 2
- 1/4 bathrooms: 1
Features
- Window features: Shutters
- Flooring: Carpet,Tile
Heating & Cooling
- Heating features: Central
- Cooling features: Central Air
Interior Area
- Total interior livable area: 1,327 sqft
Property
Details
- Parcel number: 777450071
- Special condition: Standard
Features
- Levels: Two
- Stories: 2
- Private pool: Yes
- Pool features: Community,In Ground
- Spa features: Community,In Ground
- Has view: Yes
- View description: Mountain(s)
Lot
- Lot size: 3,049 sqft
- Features: Planned Unit Development,Sprinkler System
Parking
- Total spaces: 2
- Parking features: Garage,Garage Door Opener
- Has garage: Yes
- Attached garage spaces: 2
- Covered spaces: 2
Climate Risk is Financial Risk
Every home has a financial story beyond the listing price. Below, you’ll see the climate risks that could affect this property — and in Bills & Affordability, how those risks may influence repairs, insurance, utilities, and long-term value.
Biggest Threats for This Home
- Earthquake

- Inland Flooding

- Heat Wave

- Wildfire

How This Home’s Risks Compare
FEMA Declared Disasters in Riverside County and California
Understanding the Costs
Financial advisors generally recommend spending no more than 30% of your gross household income on housing costs. In practice, many households stretch to 35% or beyond — especially in high-cost markets.
Estimated Costs Today
| Monthly | Annual | |
|---|---|---|
| Mortgage | $2,217 | $26,604 |
| Home Insurance * | $122 | $1,464 |
| Property Taxes | $514 | $6,168 |
| Electricity | $398 | $4,786 |
| Total | $3,251 | $39,012 |
Income You'd Need if You Spent...
California FAIR Plan Programs
How Costs Could Change Over Time
Climate risk is quickly impacting all of the major home ownership costs. Adjust the growth rates and percentage of income spent on housing below to see how your housing costs could change over the next 10 years — and what income you'd need to keep up.
Comparing Against the Market
Price Per Sq Ft
vs Other Active Listings
Avg $/sqft
vs Homes Sold Last Month
Median $/sqft
Current Market Trends
Median Price Per Square Foot
The median price per square foot of homes sold in this area each month. Compare this to this listing's price per square foot to gauge whether the home is priced in line with recent sales.
Historicals for This Listing
Zestimate History ($/sqft)
Price History
| Date | Event | Price |
|---|---|---|
| 2026-05-13 | Contingent | $438,500 |
| 2026-04-13 | Price change | $438,500 |
| 2026-03-20 | Listed for sale | $449,000 |
| 2022-09-15 | Sold | $500,000 |
| 2022-08-16 | Contingent | $529,000 |
| 2022-08-12 | Listed for sale | $529,000 |
| 2021-02-14 | Listing removed | $360,000 |
| 2021-01-30 | Pending sale | $360,000 |
| 2021-01-27 | Sold | $340,000 |
| 2020-12-24 | Contingent | $360,000 |
| 2020-12-24 | Pending sale | $360,000 |
| 2020-11-30 | Listed for sale | $360,000 |
| 2019-06-19 | Sold | $300,000 |
| 2019-05-04 | Pending sale | $297,000 |
| 2019-04-29 | Price change | $297,000 |
| 2018-12-21 | Price change | $289,000 |
| 2018-11-21 | Listed for sale | $295,000 |
| 2017-11-19 | Listing removed | $1,800 |
| 2017-11-11 | Price change | $1,800 |
| 2017-10-21 | Listed for rent | $2,000 |
| 2017-05-23 | Listing removed | $2,000 |
| 2017-04-24 | Price change | $2,000 |
| 2017-04-23 | Listed for rent | $1,800 |
| 2016-07-25 | Listing removed | $279,000 |
| 2016-05-15 | Price change | $279,000 |
| 2016-04-06 | Listed for sale | $287,000 |
| 2013-01-09 | Sold | $269,000 |
 View on Zillow