


81944 Avenida Bienvenida, Indio, CA, 92203
About This Home
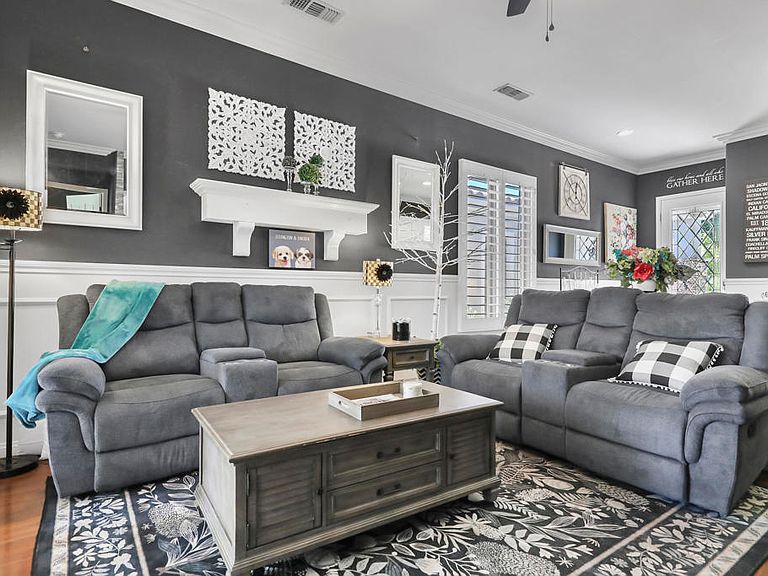
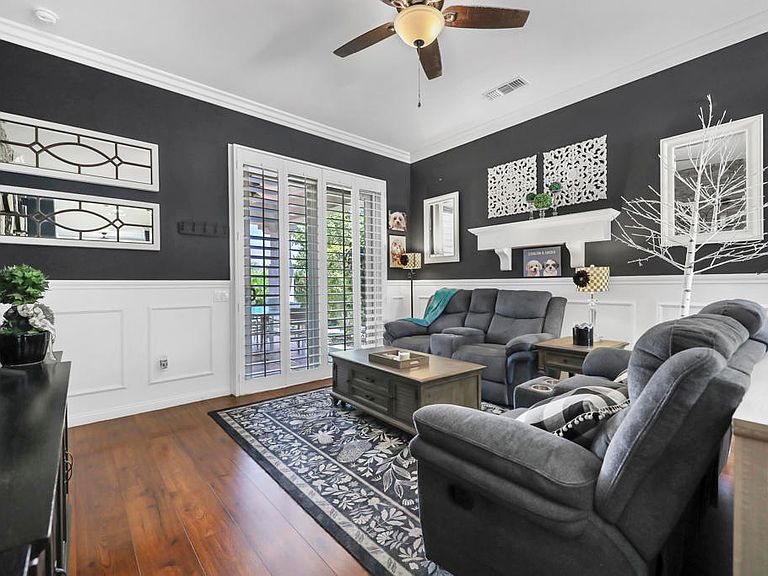
Welcome to this beautifully redesigned Montoya floor plan, offering 1,432 square feet with 2 bedrooms plus a den. Inspired throughout by a distinctive MacKenzie-Childs theme, this reimagined home showcases meticulous attention to detail, thoughtful upgrades, and a truly memorable sense of style.The completely reconfigured kitchen is both functional and beautiful, featuring a newly added window in the dining nook, custom cabinetry with glass inserts, quartz countertops, white tile flooring, a pot filler over the stove, a hands-free faucet, stone accent detailing below the countertop, newer appliances, and a custom-built storage bench.Both bathrooms have been fully remodeled with updated cabinetry, showers, and tile flooring. The primary bath adds an extra touch of comfort with heated floors, while custom closets throughout the home provide practical and attractive storage solutions.Interior highlights include beautiful stone accent walls, wainscoting, crown molding, and gorgeous Pergo flooring throughout the living areas, bedrooms, office, and hallway. Shutters throughout add a polished finishing touch.Additional upgrades include new energy-efficient fans and a stylish hallway chandelier.The exterior is equally impressive, with new stone facing, fresh exterior paint completed in 2025, and a beautiful etched-glass front door. The garage offers extra overhead storage racks, air conditioning, and a garage door with windows. A new tankless water heater adds efficiency and convenience.Located in Sun City Shadow Hills, a premier 55+ active adult community in Indio, California features 3,450 homes, two clubhouses, two golf courses, Shadows Restaurant, and an impressive selection of amenities designed for an active lifestyle. Enjoy golf, tennis, pickleball, bocce, fitness centers, billiards, pools, a library, and more than 50 clubs covering interests such as art, sports, literature, food, wine, photography, and theater. The clubhouses provide welcoming spaces for fitness, dining, games, meetings, and community events, while Shadows Restaurant offers a wide menu, happy hour, Sunday brunch, and holiday celebrations.
Getting Around
 Car-Dependent
 Very Limited Transit
 Somewhat Bikeable
Schools
Construction
Condition
- Property condition: Updated/Remodeled
- Year built: 2006
Materials
- Foundation: Slab
- Roof: Tile
- Construction materials: Stone,Stucco
Other
- Builder model: Montoya
- Builder name: Del Webb
Type & Style
- Home type: SingleFamily
- Architectural style: Mediterranean
- Property subType: Single Family Residence
Interior
Appliances
- Appliances included: Dishwasher,Electric Oven,Gas Cooktop,Disposal,Microwave,Refrigerator,Self Cleaning Oven,Tankless Water Heater
- Laundry features: Laundry Room
Bathroom
- Features: Remodeled
Bedrooms & Bathrooms
- Bedrooms: 2
- Bathrooms: 2
- Full bathrooms: 2
Features
- Breakfast Bar,Breakfast Area,Primary Suite
- Window features: Shutters
- Flooring: Tile
Heating & Cooling
- Heating features: Central,Forced Air,Natural Gas
- Cooling features: Central Air
Interior Area
- Total interior livable area: 1,432 sqft
Kitchen
- Features: Quartz Counters,Remodeled,Updated Kitchen
Master Bedroom
- Features: Primary Suite
Property
Details
- Parcel number: 691560041
- Special condition: Standard
Features
- Levels: One
- Stories: 1
- Fencing: Block
- Has view: Yes
- View description: Mountain(s)
Lot
- Lot size: 6,098 sqft
- Features: Front Yard,Landscaped,Planned Unit Development,Sprinklers Timer,Sprinkler System,Yard
Parking
- Total spaces: 2
- Parking features: Direct Access,Driveway,Garage
- Has garage: Yes
- Attached garage spaces: 2
- Covered spaces: 2
Climate Risk is Financial Risk
Every home has a financial story beyond the listing price. Below, you’ll see the climate risks that could affect this property — and in Bills & Affordability, how those risks may influence repairs, insurance, utilities, and long-term value.
Biggest Threats for This Home
- Inland Flooding

- Earthquake

- Heat Wave

- Wildfire

How This Home’s Risks Compare
FEMA Declared Disasters in Riverside County and California
Understanding the Costs
Financial advisors generally recommend spending no more than 30% of your gross household income on housing costs. In practice, many households stretch to 35% or beyond — especially in high-cost markets.
Estimated Costs Today
| Monthly | Annual | |
|---|---|---|
| Mortgage | $2,351 | $28,212 |
| Home Insurance * | $136 | $1,632 |
| Property Taxes | $699 | $8,388 |
| Electricity | $398 | $4,786 |
| Total | $3,584 | $43,008 |
Income You'd Need if You Spent...
California FAIR Plan Programs
How Costs Could Change Over Time
Climate risk is quickly impacting all of the major home ownership costs. Adjust the growth rates and percentage of income spent on housing below to see how your housing costs could change over the next 10 years — and what income you'd need to keep up.
Comparing Against the Market
Price Per Sq Ft
vs Other Active Listings
Avg $/sqft
vs Homes Sold Last Month
Median $/sqft
Current Market Trends
Median Price Per Square Foot
The median price per square foot of homes sold in this area each month. Compare this to this listing's price per square foot to gauge whether the home is priced in line with recent sales.
Historicals for This Listing
Zestimate History ($/sqft)
Price History
| Date | Event | Price |
|---|---|---|
| 2026-07-24 | Listed for sale | $465,000 |
| 2017-10-03 | Sold | $230,000 |
| 2013-01-14 | Listing removed | $1,495 |
| 2013-01-12 | Listed for rent | $1,495 |
| 2013-01-11 | Sold | $200,000 |
| 2012-12-30 | Pending sale | $209,000 |
| 2012-12-27 | Listed for sale | $209,000 |
| 2006-11-16 | Sold | $302,500 |
 View on Zillow