


4 Paradise Cove Ct, Rancho Mirage, CA, 92270
About This Home
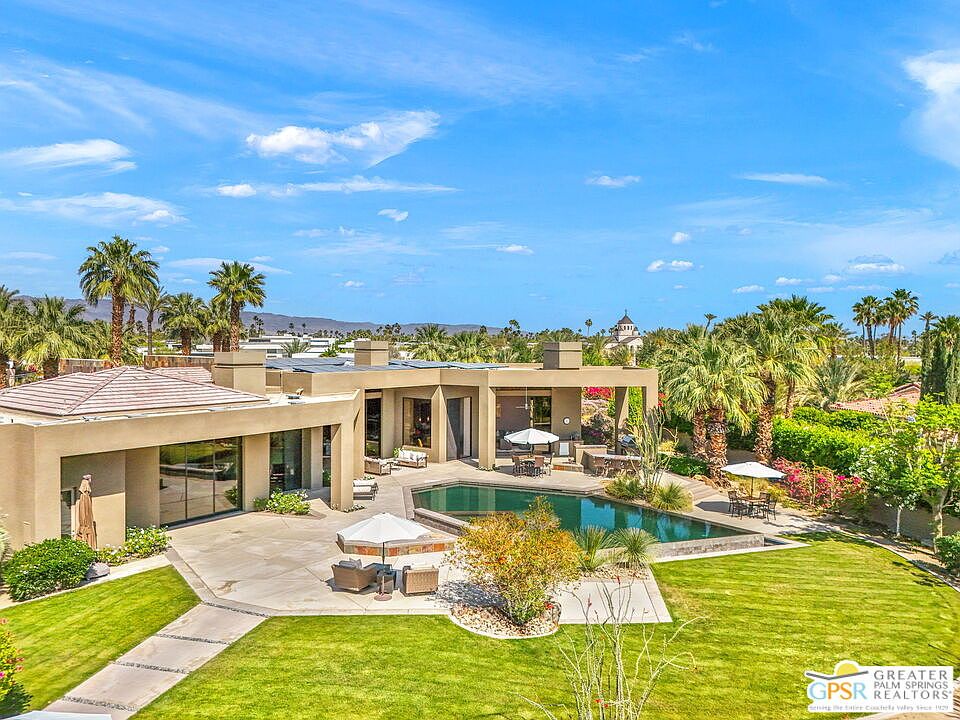
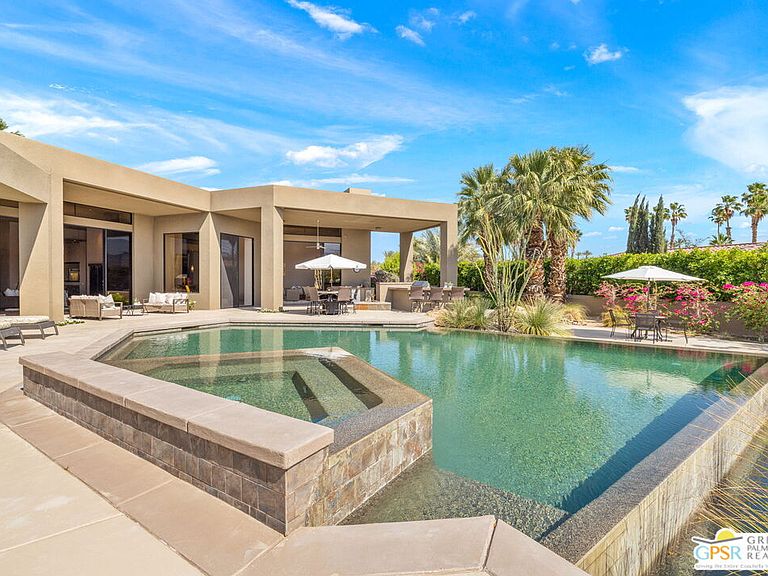
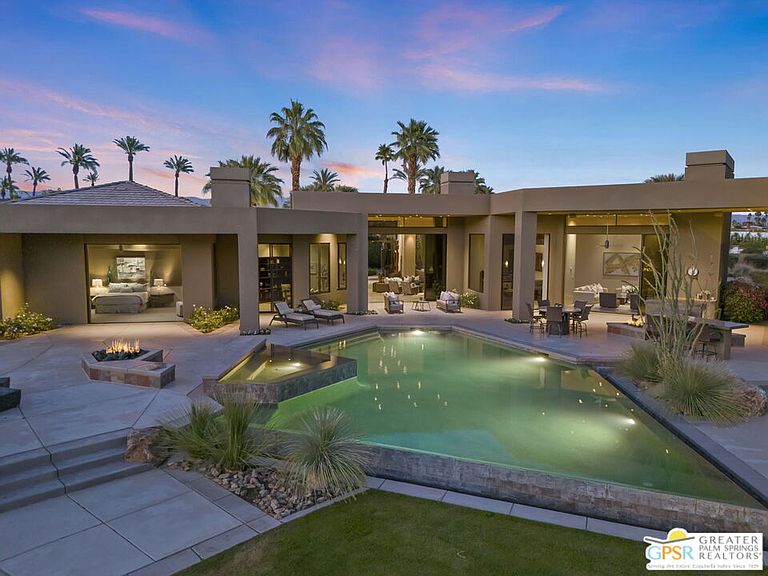
A SHOWCASE of scale, style, and spectacular indoor/outdoor living in Rancho Mirage, this 5-bedroom, 5.5-bath desert contemporary estate with a detached casita sits on 1.12 acres and features tall ceilings, floor-to-ceiling glass, and panoramic mountain views from nearly every room, with multiple outdoor living areas including a south-facing infinity pool and spa, outdoor kitchen and bar, covered patio, and spacious pool terrace designed for effortless entertaining. Art collectors will appreciate the soaring ceilings and gallery-style walls, entertainers will love the seamless indoor/outdoor flow, car enthusiasts will enjoy the gated motor court and three-car garage, and everyone benefits from the 63-panel solar system offering impressive energy efficiency. A formal entry framed by elegant fountains sets the tone and leads to a dramatic living room with a striking fireplace, destination-style wet bar, and folding glass walls that open completely to the outdoors. Adjacent dining room, with its oversized wine refrigerator, sits beside the chef's kitchen featuring a sous-chef sink, dual refrigerators and dishwashers, two convection ovens, a warming drawer, counter seating, and a casual dining area that opens to a large great room with panoramic views and sliding glass doors creating a true indoor/outdoor experience. The Primary Ensuite offers high ceilings, mountain views, direct pool terrace access, dual walk-in closets, and an oversized spa-like bath with split vanities, soaking tub, and walk-in shower, plus an adjoining executive office with custom built-ins, fireplace, and outdoor access. Junior Ensuite Two sits off the main hall with generous bath and walk-in closet, Junior Ensuites Three and Four are privately positioned in their own wing, and the detached casita (Junior Ensuite Five) enjoys grounds views along with two entrances, private patio, kitchen, spa-style bath, and walk-in closet.
Getting Around
 Car-Dependent
 Very Limited Transit
 Somewhat Bikeable
Schools
Construction
Condition
- Year built: 2006
Materials
- Foundation: Slab
- Roof: Tar/Gravel,Tile
- Construction materials: Stone,Stucco
Type & Style
- Home type: SingleFamily
- Architectural style: Modern
- Property subType: Residential,Single Family Residence
Interior
Appliances
- Appliances included: Double Oven,Built-Ins,Indoor Grill,Range Hood,Warming Drawer,Microwave,Dishwasher,Disposal,Refrigerator,Range/Oven,Washer,Water Line to Refrigerator,Exhaust Fan,Barbeque,Vented Exhaust Fan,Water Heater Unit
- Laundry features: Laundry Room
Bathroom
- Features: Powder Room,Shower and Tub,Tile,Shower Stall,Linen Closet,Double Vanity(s)
Bedroom
- Features: Walk-In Closet(s)
Bedrooms & Bathrooms
- Bedrooms: 5
- Bathrooms: 6
- Full bathrooms: 5
- 1/2 bathrooms: 1
Features
- Built-in Features,Recessed Lighting,Wet Bar,Cathedral-Vaulted Ceilings,Bar,Built-Ins,Kitchen Island,Breakfast Area,Formal Dining Rm
- Door features: Double Door Entry,Sliding Doors
- Window features: Custom Window Covering,Blinds
- Flooring: Carpet,Tile,Stone
- Number of fireplaces: 4
- Fireplace features: Living Room,Family Room,Den,See Through,Double Sided,Patio,Fire Pit
- Fireplace: Yes
Heating & Cooling
- Heating features: Central,Forced Air,Zoned
- Cooling features: Air Conditioning,Ceiling Fan(s),Zoned,Central Air
Interior Area
- Total structure area: 6,106
- Total interior livable area: 6,106 sqft
Kitchen
- Features: Kitchen Island,Pantry,Open to Family Room,Bar
Property
Details
- Parcel number: 685260037
- Special condition: Standard
- Other equipment: Cable
- Exclusions: All personal inventory
Features
- Levels: One
- Stories: 1
- Entry location: Ground Level - no steps
- Private pool: Yes
- Pool features: Heated And Filtered,Gunite,Waterfall,Infinity,Private
- Patio & porch: Covered,Patio,Front Porch
- Exterior features: Barbecue
- Spa features: Gunite,Heated
- Fencing: Wrought Iron,Block,Fenced
- Has view: Yes
- View description: Desert,Panoramic,Pool,Mountain(s)
- Has water view: Yes
Lot
- Lot size: 1.12 Acres
- Features: Landscaped,Cul-De-Sac
Parking
- Total spaces: 6
- Parking features: Garage - 3 Car,Storage,On Site,Oversized,Side By Side,Garage Door Opener,Driveway,Auto Driveway Gate,Direct Access,Attached,Driveway Gate
- Has garage: Yes
- Attached garage spaces: 3
- Covered spaces: 3
- Has uncovered spaces: Yes
- Uncovered spaces: 3
Climate Risk is Financial Risk
Every home has a financial story beyond the listing price. Below, you’ll see the climate risks that could affect this property — and in Bills & Affordability, how those risks may influence repairs, insurance, utilities, and long-term value.
Biggest Threats for This Home
- Earthquake

- Inland Flooding

- Heat Wave

- Wildfire

How This Home’s Risks Compare
FEMA Declared Disasters in Riverside County and California
Understanding the Costs
Financial advisors generally recommend spending no more than 30% of your gross household income on housing costs. In practice, many households stretch to 35% or beyond — especially in high-cost markets.
Estimated Costs Today
| Monthly | Annual | |
|---|---|---|
| Mortgage | $19,467 | $233,604 |
| Home Insurance * | $1,317 | $15,804 |
| Property Taxes | $3,951 | $47,412 |
| Electricity | $1,309 | $15,712 |
| Total | $26,044 | $312,528 |
Income You'd Need if You Spent...
California FAIR Plan Programs
How Costs Could Change Over Time
Climate risk is quickly impacting all of the major home ownership costs. Adjust the growth rates and percentage of income spent on housing below to see how your housing costs could change over the next 10 years — and what income you'd need to keep up.
Comparing Against the Market
Price Per Sq Ft
vs Other Active Listings
Avg $/sqft
vs Homes Sold Last Month
Median $/sqft
Current Market Trends
Median Price Per Square Foot
The median price per square foot of homes sold in this area each month. Compare this to this listing's price per square foot to gauge whether the home is priced in line with recent sales.
Historicals for This Listing
Zestimate History ($/sqft)
Price History
| Date | Event | Price |
|---|---|---|
| 2026-05-05 | Price change | $3,850,000 |
| 2026-03-10 | Listed for sale | $4,150,000 |
| 2026-03-06 | Contingent | $4,150,000 |
| 2025-11-20 | Listed for sale | $4,150,000 |
| 2025-09-24 | Listing removed | $4,700,000 |
| 2025-05-08 | Listed for sale | $4,700,000 |
| 2014-08-26 | Sold | $3,195,000 |
| 2014-02-28 | Price change | $3,650,000 |
| 2013-11-06 | Listed for sale | $3,995,000 |
| 2013-05-17 | Listing removed | $3,995,000 |
| 2011-01-24 | Price change | $3,995,000 |
| 2010-11-19 | Listed for sale | $4,395,000 |
| 2008-05-16 | Listing removed | $4,595,000 |
| 2008-04-06 | Listed for sale | $4,595,000 |
 View on Zillow