


26252 Sage Grass Ct, Murrieta, CA, 92562
About This Home
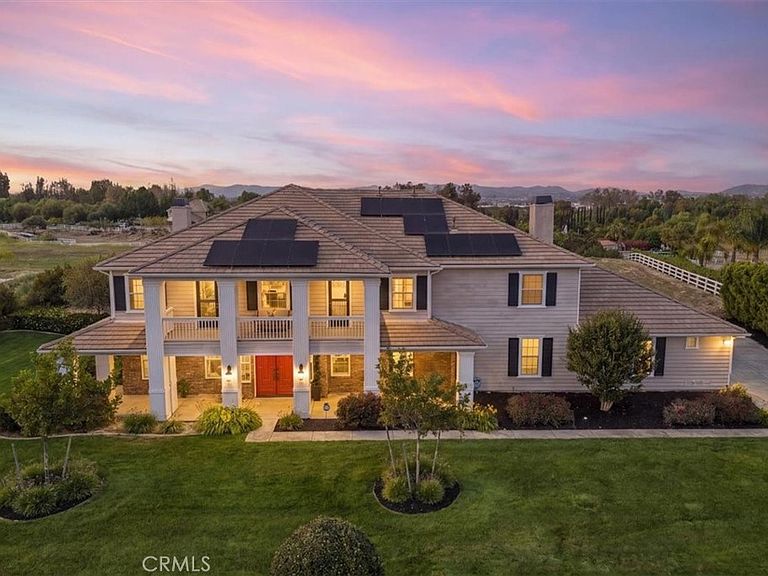
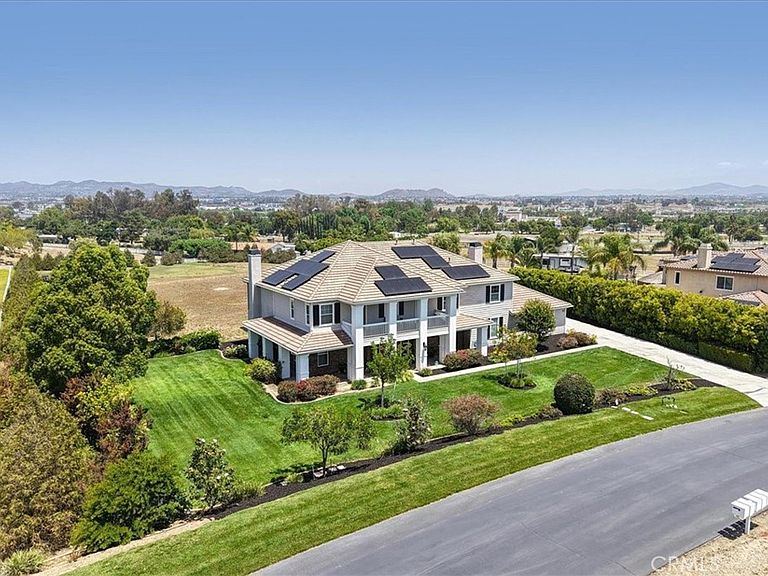
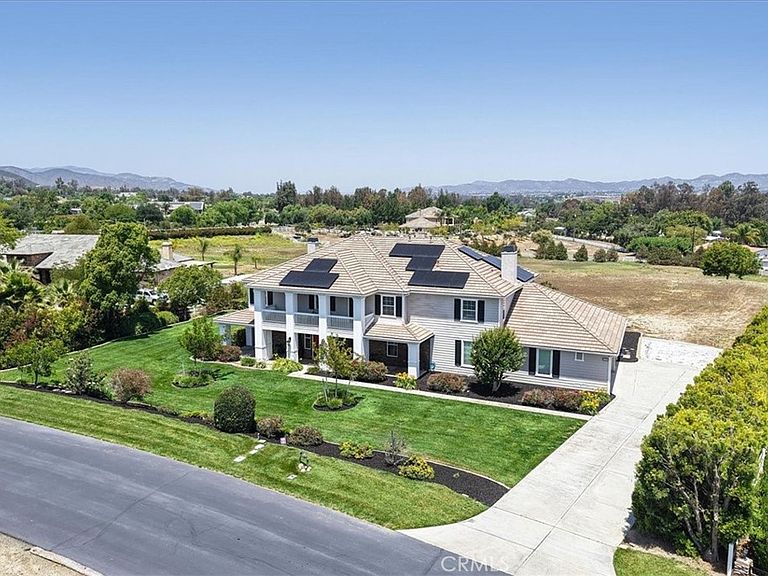
A Rare Offering in the Prestigious Gated Community of Wynfield Estates Welcome to an extraordinary estate where timeless elegance meets modern comfort. Set behind the gates of highly sought-after Wynfield Estates, this exceptional residence offers over 5,000 square feet of living space on an impressive 2.42-acre homesite, delivering an unmatched blend of luxury, privacy, and opportunity. Designed to impress from the moment of arrival, the stately exterior and grand architectural presence lead into a breathtaking entry showcasing a dramatic double staircase, soaring ceilings, and beautifully curated finishes throughout. Thoughtfully designed for both everyday living and entertaining, the home features 5 spacious bedrooms, 6 bathrooms, a dedicated office, upstairs loft, an oversized 5-car garage, and a unique third staircase from the family room providing convenient secondary access to the upper level. At the heart of the home is the stunning chef’s kitchen—beautifully updated with professionally refreshed bright white cabinetry, creating a bright, timeless aesthetic. Complete with granite countertops, double ovens, an oversized center island, abundant storage, and a walk-in pantry, this space was designed for gathering and effortless living while opening seamlessly to the expansive family room. The main level also offers a private office with adjacent powder bath, a generously sized guest suite with full bath, and an oversized laundry/mud room with extensive cabinetry, utility sink, and additional half bath. Upstairs, retreat to the luxurious primary suite featuring its own private fireplace and sitting area. The spa-inspired primary bath offers dual vanities, dual walk-in closets, an oversized walk-in shower, and an elegant soaking tub. Outside, the possibilities are endless. The expansive grounds provide room to create your dream outdoor retreat—whether a resort-style pool, guest house or ADU, barn, sport court, gardens, or entertainer’s paradise. Adding to the home’s exceptional value is an owned, fully paid-off solar system, delivering substantial long-term energy savings and reduced electricity costs year after year. Enjoy the serenity of estate living while remaining close to shopping, dining, top-rated schools, and freeway access. A property of this caliber rarely becomes available—schedule your private showing today.
Getting Around
 Car-Dependent
 No Nearby Transit
 Somewhat Bikeable
Schools
Construction
Condition
- Property condition: Turnkey
- Year built: 2006
Materials
- Foundation: Slab
- Roof: Tile
- Construction materials: Drywall,Stucco
Type & Style
- Home type: SingleFamily
- Property subType: Single Family Residence
Interior
Appliances
- Appliances included: 6 Burner Stove,Built-In Range,Double Oven,Dishwasher,Disposal,Gas Oven,Gas Range,Gas Water Heater,Microwave,Water To Refrigerator,Water Heater
- Laundry features: Washer Hookup,Inside,Laundry Room
Bathroom
- Features: Bathroom Exhaust Fan,Bathtub,Closet,Dual Sinks,Full Bath on Main Level,Soaking Tub,Separate Shower,Tile Counters,Tub Shower,Vanity
Bedroom
- Features: Bedroom on Main Level
Bedrooms & Bathrooms
- Bedrooms: 5
- Bathrooms: 6
- Full bathrooms: 4
- 1/2 bathrooms: 2
- Main level bathrooms: 3
- Main level bedrooms: 1
Features
- Wet Bar,Breakfast Bar,Balcony,Breakfast Area,Ceiling Fan(s),Crown Molding,Separate/Formal Dining Room,Eat-in Kitchen,Granite Counters,High Ceilings,Multiple Staircases,Open Floorplan,Pantry,Storage,Tandem,Two Story Ceilings,Bar,Bedroom on Main Level,Entrance Foyer,Loft,Primary Suite
- Door features: Double Door Entry,French Doors,Sliding Doors
- Window features: Blinds,Double Pane Windows,Drapes,Plantation Shutters,Screens
- Flooring: Tile,Vinyl
- Fireplace features: Family Room,Living Room,Primary Bedroom
- Fireplace: Yes
- Common walls with other units/homes: No Common Walls
Heating & Cooling
- Heating features: Central,Fireplace(s)
- Cooling features: Central Air,Dual,Electric,Whole House Fan
Interior Area
- Total interior livable area: 5,085 sqft
Kitchen
- Features: Granite Counters,Kitchen Island,Kitchen/Family Room Combo,Walk-In Pantry
Master Bedroom
- Features: Primary Suite
Property
Accessibility
- Accessibility features: Accessible Doors
Details
- Parcel number: 909230019
- Special condition: Standard
- Horse amenities: Riding Trail
Features
- Levels: Two
- Stories: 2
- Entry location: 1st floor
- Pool features: None
- Patio & porch: Patio
- Exterior features: Rain Gutters
- Spa features: None
- Fencing: Good Condition,Vinyl
- Has view: Yes
- View description: City Lights,Hills,Mountain(s),Neighborhood
- Horses can be raised: Yes
Lot
- Lot size: 2.42 Acres
- Features: 2-5 Units/Acre,Back Yard,Cul-De-Sac,Front Yard,Horse Property,Sprinklers In Front,Lawn,Lot Over 40000 Sqft,Landscaped,Rectangular Lot,Sprinkler System,Street Level,Yard
Parking
- Total spaces: 15
- Parking features: Concrete,Door-Multi,Direct Access,Driveway Level,Driveway,Electric Vehicle Charging Station(s),Garage,RV Potential,Garage Faces Side,Tandem
- Has garage: Yes
- Attached garage spaces: 5
- Covered spaces: 5
- Uncovered spaces: 10
Climate Risk is Financial Risk
Every home has a financial story beyond the listing price. Below, you’ll see the climate risks that could affect this property — and in Bills & Affordability, how those risks may influence repairs, insurance, utilities, and long-term value.
Biggest Threats for This Home
- Earthquake

- Inland Flooding

- Wildfire

- Heat Wave

- Landslide

- Tornado

How This Home’s Risks Compare
FEMA Declared Disasters in Riverside County and California
Understanding the Costs
Financial advisors generally recommend spending no more than 30% of your gross household income on housing costs. In practice, many households stretch to 35% or beyond — especially in high-cost markets.
Estimated Costs Today
| Monthly | Annual | |
|---|---|---|
| Mortgage | $9,481 | $113,772 |
| Home Insurance * | $625 | $7,500 |
| Property Taxes | $2,646 | $31,752 |
| Electricity | $1,090 | $13,084 |
| Total | $13,842 | $166,104 |
Income You'd Need if You Spent...
California FAIR Plan Programs
How Costs Could Change Over Time
Climate risk is quickly impacting all of the major home ownership costs. Adjust the growth rates and percentage of income spent on housing below to see how your housing costs could change over the next 10 years — and what income you'd need to keep up.
Comparing Against the Market
Price Per Sq Ft
vs Other Active Listings
Avg $/sqft
vs Homes Sold Last Month
Median $/sqft
Current Market Trends
Median Price Per Square Foot
The median price per square foot of homes sold in this area each month. Compare this to this listing's price per square foot to gauge whether the home is priced in line with recent sales.
Historicals for This Listing
Zestimate History ($/sqft)
Price History
| Date | Event | Price |
|---|---|---|
| 2026-05-20 | Listed for sale | $1,874,999 |
| 2008-02-19 | Sold | $880,000 |
 View on Zillow