


81403 Avenida Madrid, Indio, CA, 92203
About This Home
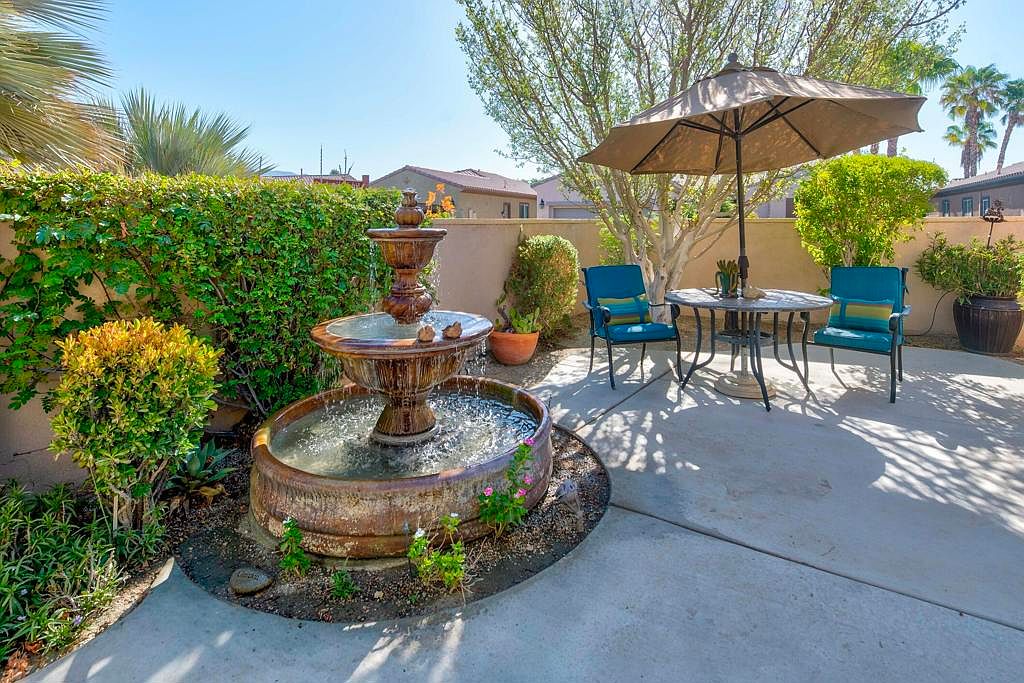
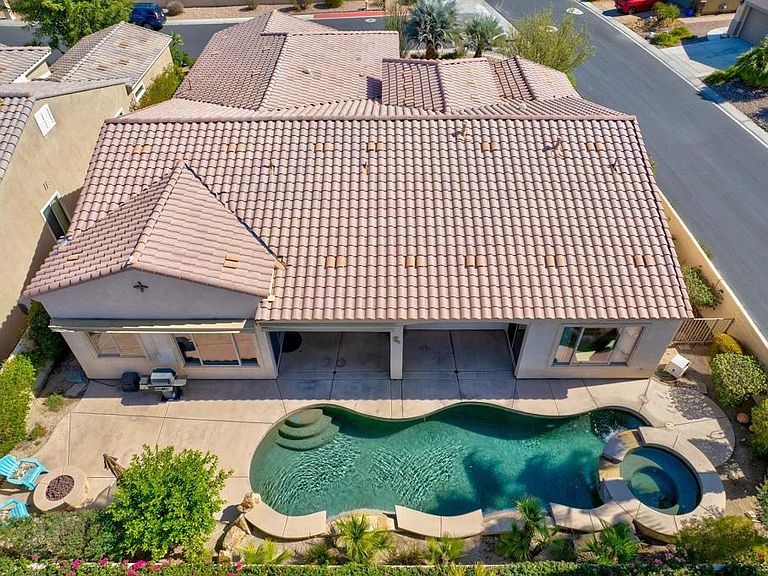
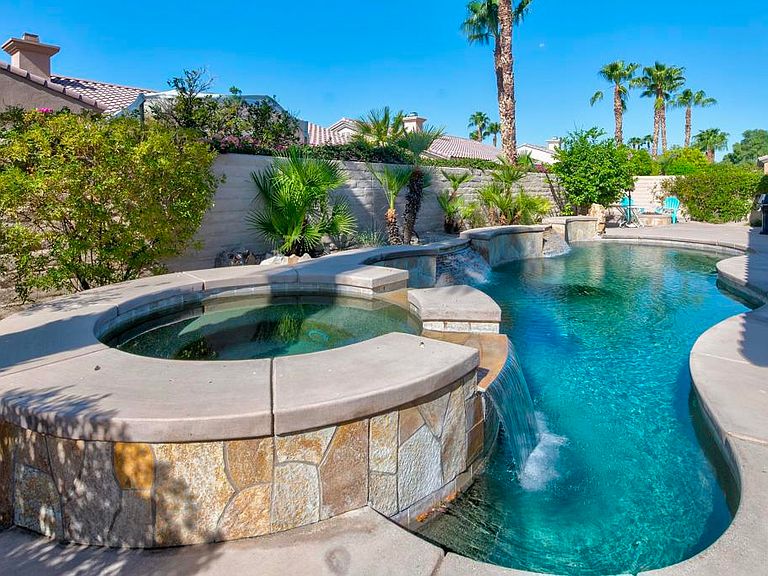
Lovely Terraza model with Private Pool & Spa! South facing, Corner location, low maintenance mature Desertscape. Lovely Courtyard with water feature! Neutral color palette, complemented by Extended Tile, with a custom tiled Entryway Design. Terraza Model offers an Open Concept, Spacious floorplan! Great Room overlooks pool, Covered patio area, with the convenience of a Remote operated Patio Awning! Pool, Courtyard, Patio and Pool/spa areas are Perfect for Extended Entertainment & Relaxation areas. Truly a ''Cook's Kitchen'' with Stainless-Steel appliances, Kitchen Island, Slider Door access to covered patio, pool/spa to easily extend your Entertaining to your private Desert Oasis. You'll Appreciate the Large Walk in Pantry and adjoining Butler's Pantry. Whether enjoying casual meals or Entertaining... the Formal Dining Room provides the perfect setting! Den/Office is the perfect flex space for your lifestyle needs such as Media Room, Craft Room! The King-Sized primary suite offers direct access to your pool/spa! Primary bath is spa-inspired with a soaking tub and a separate ''roomy'' step in shower. You'll love the Extra Vanity space, dual sink vanities, make up vanity and Linen Storage! Walk in Closet with window for natural light offers ample space for your comfort & convenience. Guest bedroom is a perfect retreat with its own Ensuite bath, The Guest bedroom is Ideally located to offer you and your guests' maximum Privacy! Two Solar Tube lights for Natural Lighting in Hallways. Large Laundry Room with window for Natural Light! You'll appreciate the ample storage and counter space, Deep Soaking sink, Washer/Dryer are included. 3 car attached garage with lots of space for storage! Designed for relaxation and entertainment, the outdoor living space includes a covered patio, gas fire pit, motorized awning. Sun City Shadow Hills Offers the Best in 55plus living with many clubs and Social amenities, including Concerts, Performing Arts, Billard Room, Craft room/club! Enjoy 2 golf courses, 2 clubhouses, full-service restaurant, 2 Bistros, 2 fitness centers, pools (indoor & outdoor) tennis, pickleball courts, boccie. Driving Range, Putting Greens. Dog parks. Easy access to shopping, dining, Entertainment, Casinos, Acrissure Arena, Hiking Trails! Furniture and Golf Cart Negotiable Outside of Escrow.
Getting Around
 Car-Dependent
 Very Limited Transit
 Somewhat Bikeable
Schools
Construction
Condition
- Year built: 2006
Materials
- Foundation: Slab
- Roof: Concrete
- Construction materials: Stucco
Other
- Builder model: Terraza
- Builder name: Del Webb
Type & Style
- Home type: SingleFamily
- Architectural style: Mediterranean
- Property subType: Single Family Residence
Interior
Appliances
- Appliances included: Convection Oven,Dishwasher,Electric Oven,Gas Cooktop,Disposal,Gas Water Heater,Hot Water Circulator,Microwave,Refrigerator,Range Hood,Vented Exhaust Fan
- Laundry features: Laundry Room
Bathroom
- Features: Bathtub,Separate Shower,Tub Shower,Vanity
Bedrooms & Bathrooms
- Bedrooms: 2
- Bathrooms: 3
- Full bathrooms: 2
- 1/2 bathrooms: 1
Features
- Breakfast Bar,Separate/Formal Dining Room,High Ceilings,Open Floorplan,Recessed Lighting,Multiple Primary Suites,Walk-In Pantry,Walk-In Closet(s)
- Door features: Sliding Doors
- Window features: Blinds,Drapes
- Flooring: Tile
Heating & Cooling
- Heating features: Central,Forced Air,Natural Gas
- Cooling features: Central Air,Dual
Interior Area
- Total interior livable area: 2,610 sqft
Kitchen
- Features: Granite Counters,Kitchen Island
Master Bedroom
- Features: Multiple Primary Suites
Other
- Features: Walk-In Closet(s)
Pantry
- Features: Walk-In Pantry
Property
Details
- Parcel number: 691420085
- Special condition: Standard
- Exclusions: furniture,golf cart
Features
- Levels: One
- Stories: 1
- Private pool: Yes
- Pool features: Community,Electric Heat,In Ground,Private,Salt Water
- Patio & porch: Concrete,Covered
- Spa features: Community,Heated,In Ground,Private
- Fencing: Brick,Wrought Iron
Lot
- Lot size: 8,712 sqft
- Features: Drip Irrigation/Bubblers,Landscaped,Level,Planned Unit Development,Sprinklers Timer,Sprinkler System
Parking
- Total spaces: 3
- Parking features: Direct Access,Driveway,Garage
- Has garage: Yes
- Attached garage spaces: 3
- Covered spaces: 3
Climate Risk is Financial Risk
Every home has a financial story beyond the listing price. Below, you’ll see the climate risks that could affect this property — and in Bills & Affordability, how those risks may influence repairs, insurance, utilities, and long-term value.
Biggest Threats for This Home
- Inland Flooding

- Earthquake

- Heat Wave

- Wildfire

How This Home’s Risks Compare
FEMA Declared Disasters in Riverside County and California
Understanding the Costs
Financial advisors generally recommend spending no more than 30% of your gross household income on housing costs. In practice, many households stretch to 35% or beyond — especially in high-cost markets.
Estimated Costs Today
| Monthly | Annual | |
|---|---|---|
| Mortgage | $3,231 | $38,772 |
| Home Insurance * | $187 | $2,244 |
| Property Taxes | $777 | $9,324 |
| Electricity | $559 | $6,716 |
| Total | $4,754 | $57,048 |
Income You'd Need if You Spent...
California FAIR Plan Programs
How Costs Could Change Over Time
Climate risk is quickly impacting all of the major home ownership costs. Adjust the growth rates and percentage of income spent on housing below to see how your housing costs could change over the next 10 years — and what income you'd need to keep up.
Comparing Against the Market
Price Per Sq Ft
vs Other Active Listings
Avg $/sqft
vs Homes Sold Last Month
Median $/sqft
Current Market Trends
Median Price Per Square Foot
The median price per square foot of homes sold in this area each month. Compare this to this listing's price per square foot to gauge whether the home is priced in line with recent sales.
Historicals for This Listing
Zestimate History ($/sqft)
Price History
| Date | Event | Price |
|---|---|---|
| 2026-08-07 | Contingent | $639,000 |
| 2026-08-03 | Listed for sale | $639,000 |
| 2006-04-28 | Sold | $481,000 |
 View on Zillow