


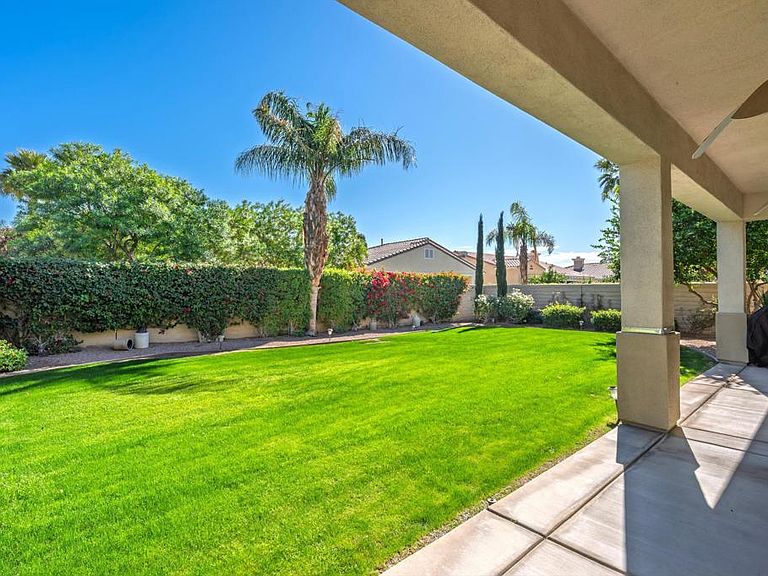
40152 Calle Loma Entrada, Indio, CA, 92203
About This Home
Located behind the gates of the esteemed 55+ community of Sun City Shadow Hills, this highly sought-after Avalino model offers a thoughtfully designed great room floor plan with two bedrooms, a dedicated den or office, and two full bathrooms. Designed for effortless desert living, the residence provides a seamless transition from the main living areas to a covered outdoor patio--ideal for al fresco dining, morning coffee, or evening gatherings in your private, landscaped backyard. The east-facing orientation offers comfortable year-round enjoyment and abundant natural light.Interior finishes reflect tasteful simplicity, with neutral tile flooring throughout the main living areas and plush carpeting in the bedrooms. The kitchen is appointed with slab granite countertops and stainless-steel appliances, creating a refined yet functional space for everyday living and entertaining. A desirable split-bedroom configuration ensures privacy for visiting family and guests.Notable upgrades include a newly installed air conditioning system and a Culligan water softener. Residents of Sun City Shadow Hills enjoy access to an impressive array of amenities, including two clubhouses, two golf courses, multiple pools, fitness centers, tennis and pickleball courts, along with an active calendar of social events and community activities. Conveniently located approximately 15 minutes from Acrisure Arena--home to AHL hockey, major concerts, and premier entertainment--as well as Costco, dining destinations, and shopping centers, this home presents an exceptional opportunity to enjoy comfort, convenience, and community in one of the desert's most desirable active adult neighborhoods.
Getting Around
 Car-Dependent
 Very Limited Transit
 Somewhat Bikeable
Schools
Construction
Condition
- Year built: 2006
Materials
- Roof: Tile
- Construction materials: Stucco
Type & Style
- Home type: SingleFamily
- Property subType: Single Family Residence
Interior
Appliances
- Appliances included: Dishwasher,Gas Cooktop,Disposal,Gas Water Heater,Microwave,Refrigerator,Water Softener
- Laundry features: Laundry Room
Bathroom
- Features: Separate Shower,Tub Shower,Vanity
Bedrooms & Bathrooms
- Bedrooms: 2
- Bathrooms: 2
- Full bathrooms: 2
Features
- Breakfast Bar,Separate/Formal Dining Room,Primary Suite,Walk-In Closet(s)
- Window features: Blinds
- Flooring: Carpet,Tile
Heating & Cooling
- Heating features: Central,Forced Air,Natural Gas
- Cooling features: Central Air
Interior Area
- Total interior livable area: 1,763 sqft
Kitchen
- Features: Granite Counters
Master Bedroom
- Features: Primary Suite
Other
- Features: Walk-In Closet(s)
Property
Details
- Parcel number: 691420061
- Special condition: Standard
Features
- Private pool: Yes
- Pool features: Community,In Ground
- Patio & porch: Concrete,Covered
- Spa features: Community,Heated,In Ground
Lot
- Lot size: 7,405 sqft
- Features: Planned Unit Development,Sprinklers Timer,Sprinkler System
Parking
- Total spaces: 4
- Parking features: Direct Access,Garage
- Has garage: Yes
- Attached garage spaces: 2
- Covered spaces: 2
Climate Risk is Financial Risk
Every home has a financial story beyond the listing price. Below, you’ll see the climate risks that could affect this property — and in Bills & Affordability, how those risks may influence repairs, insurance, utilities, and long-term value.
Biggest Threats for This Home
- Inland Flooding

- Earthquake

- Heat Wave

- Wildfire

How This Home’s Risks Compare
FEMA Declared Disasters in Riverside County and California
Understanding the Costs
Financial advisors generally recommend spending no more than 30% of your gross household income on housing costs. In practice, many households stretch to 35% or beyond — especially in high-cost markets.
Estimated Costs Today
| Monthly | Annual | |
|---|---|---|
| Mortgage | $2,300 | $27,600 |
| Home Insurance * | $133 | $1,596 |
| Property Taxes | $626 | $7,512 |
| Electricity | $398 | $4,786 |
| Total | $3,457 | $41,484 |
Income You'd Need if You Spent...
California FAIR Plan Programs
How Costs Could Change Over Time
Climate risk is quickly impacting all of the major home ownership costs. Adjust the growth rates and percentage of income spent on housing below to see how your housing costs could change over the next 10 years — and what income you'd need to keep up.
Comparing Against the Market
Price Per Sq Ft
vs Other Active Listings
Avg $/sqft
vs Homes Sold Last Month
Median $/sqft
Current Market Trends
Median Price Per Square Foot
The median price per square foot of homes sold in this area each month. Compare this to this listing's price per square foot to gauge whether the home is priced in line with recent sales.
Historicals for This Listing
Zestimate History ($/sqft)
Price History
| Date | Event | Price |
|---|---|---|
| 2026-05-06 | Price change | $459,000 |
| 2026-02-14 | Listed for sale | $469,900 |
| 2019-05-13 | Sold | $329,000 |
| 2019-04-30 | Pending sale | $329,000 |
| 2019-03-13 | Listed for sale | $329,000 |
| 2019-03-13 | Pending sale | $329,000 |
| 2019-03-03 | Price change | $329,000 |
| 2018-11-12 | Price change | $334,200 |
| 2018-09-21 | Listed for sale | $349,635 |
| 2017-11-20 | Listing removed | $2,150 |
| 2017-09-25 | Listed for rent | $2,150 |
| 2017-06-01 | Listing removed | $329,900 |
| 2017-03-10 | Price change | $329,900 |
| 2017-02-07 | Listed for sale | $339,900 |
| 2015-02-11 | Listing removed | $1,750 |
| 2014-12-20 | Price change | $1,750 |
| 2014-12-03 | Price change | $1,695 |
| 2014-11-07 | Listed for rent | $1,895 |
| 2009-03-06 | Sold | $324,545 |
| 2006-05-01 | Sold | $347,000 |
 View on Zillow