



81545 Carboneras, La Quinta, CA, 92253
About This Home
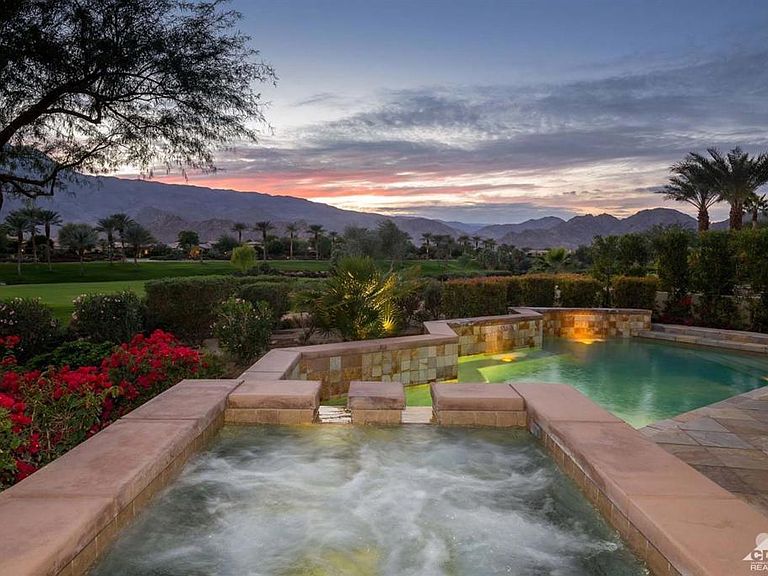
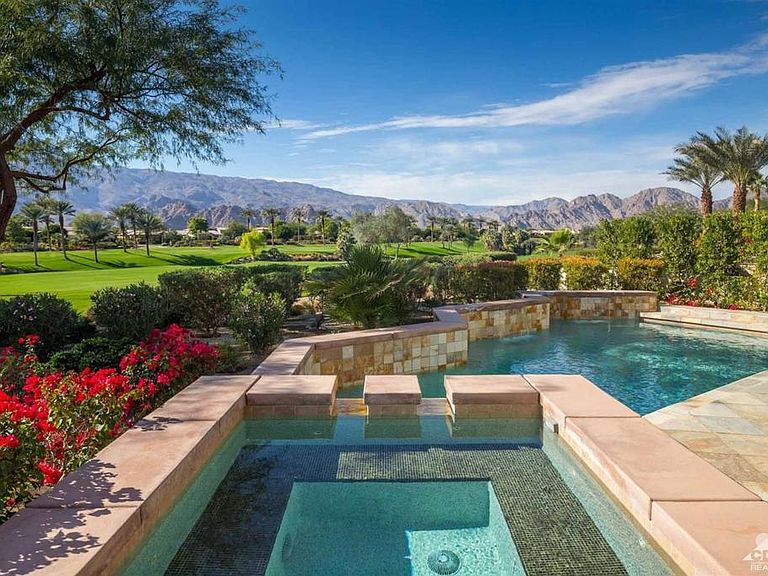
Framed by fairway, lake, and mountain vistas, this Andalusia at Coral Mountain retreat makes an unforgettable first impression. From the moment you enter the lush, landscaped courtyard to the instant you step into the backyard and take in commanding views of the 9th fairway, a serene lake, and the Santa Rosa Mountains, the home delivers pure breathtaking satisfaction. Inside, clean architectural lines and designer finishes set a contemporary tone. The re-imagined chef's kitchen pairs style with performance, showcasing sleek cabinetry and premium Wolf, Asko, and Sub-Zero appliances. A sumptuous primary retreat features bamboo flooring, a custom closet system, a rain-glass shower, a spa tub, and a soothing river-stone floor. Thoughtful details are everywhere with plantation shutters, bamboo and slate flooring, LED lighting, refined Kallista fixtures, and a Definitive Technology sound system. Outdoor living is equally impressive with a pool and spa, built-in BBQ with two-burner cooktop, Kool Fog misting system, motorized retractable awnings, a slate-tile pool deck, and a cozy fire pit. It's an ideal setting for effortless everyday living and unforgettable entertaining. With timeless design, quality updates, and postcard-worthy sunsets, this home offers a rare blend of sophistication and comfort. Seller has HOA approved plans to convert golf cart garage into casita with 4th bedroom, bathroom, living area and kitchenette. Come live the life you've always imagined!
Getting Around
 Car-Dependent
 Very Limited Transit
 Somewhat Bikeable
Schools
Construction
Condition
- Year built: 2006
Materials
- Foundation: Slab
- Roof: Concrete,Tile
- Construction materials: Stucco
Other
- Builder name: Andalusia Homes, Inc.
Type & Style
- Home type: SingleFamily
- Architectural style: Mediterranean
- Property subType: Single Family Residence
Interior
Appliances
- Appliances included: Dishwasher,Gas Cooktop,Disposal,Gas Oven,Gas Range,Gas Water Heater,Microwave,Refrigerator,Range Hood,Trash Compactor
- Laundry features: Laundry Room
Bathroom
- Features: Bathtub,Separate Shower,Vanity
Bedrooms & Bathrooms
- Bedrooms: 3
- Bathrooms: 4
- Full bathrooms: 3
- 1/2 bathrooms: 1
Features
- Breakfast Bar,Built-in Features,Separate/Formal Dining Room,High Ceilings,Open Floorplan,Partially Furnished,Recessed Lighting,Wired for Sound,Primary Suite,Walk-In Pantry,Walk-In Closet(s)
- Door features: Double Door Entry,French Doors,Sliding Doors
- Window features: Shutters
- Flooring: Bamboo,Carpet,Tile
- Fireplace features: Gas,Great Room,See Through
- Fireplace: Yes
Heating & Cooling
- Heating features: Central,Forced Air,Natural Gas,Zoned
- Cooling features: Central Air,Zoned
Interior Area
- Total interior livable area: 3,059 sqft
Kitchen
- Features: Kitchen Island,Stone Counters
Master Bedroom
- Features: Primary Suite
Other
- Features: Walk-In Closet(s)
Pantry
- Features: Walk-In Pantry
Property
Details
- Parcel number: 764490028
- Special condition: Standard
Features
- Levels: One
- Stories: 1
- Private pool: Yes
- Pool features: Electric Heat,In Ground,Private
- Patio & porch: Covered
- Exterior features: Barbecue
- Spa features: Heated,In Ground,Private
- Fencing: Stucco Wall
- Has view: Yes
- View description: Golf Course,Lake,Mountain(s),Panoramic,Pool
- Has water view: Yes
- Water view: Lake
Lot
- Lot size: 0.27 Acres
- Features: Close to Clubhouse,Cul-De-Sac,Landscaped,On Golf Course,Planned Unit Development,Sprinklers Timer,Sprinkler System
Parking
- Total spaces: 3
- Parking features: Direct Access,Garage,Golf Cart Garage,Garage Door Opener
- Has garage: Yes
- Attached garage spaces: 3
- Covered spaces: 3
Climate Risk is Financial Risk
Every home has a financial story beyond the listing price. Below, you’ll see the climate risks that could affect this property — and in Bills & Affordability, how those risks may influence repairs, insurance, utilities, and long-term value.
Biggest Threats for This Home
- Inland Flooding

- Earthquake

- Heat Wave

- Wildfire

How This Home’s Risks Compare
FEMA Declared Disasters in Riverside County and California
Understanding the Costs
Financial advisors generally recommend spending no more than 30% of your gross household income on housing costs. In practice, many households stretch to 35% or beyond — especially in high-cost markets.
Estimated Costs Today
| Monthly | Annual | |
|---|---|---|
| Mortgage | $12,110 | $145,320 |
| Home Insurance * | $668 | $8,016 |
| Property Taxes | $2,569 | $30,828 |
| Electricity | $655 | $7,871 |
| Total | $16,002 | $192,024 |
Income You'd Need if You Spent...
California FAIR Plan Programs
How Costs Could Change Over Time
Climate risk is quickly impacting all of the major home ownership costs. Adjust the growth rates and percentage of income spent on housing below to see how your housing costs could change over the next 10 years — and what income you'd need to keep up.
Comparing Against the Market
Price Per Sq Ft
vs Other Active Listings
Avg $/sqft
vs Homes Sold Last Month
Median $/sqft
Current Market Trends
Median Price Per Square Foot
The median price per square foot of homes sold in this area each month. Compare this to this listing's price per square foot to gauge whether the home is priced in line with recent sales.
Historicals for This Listing
Zestimate History ($/sqft)
Price History
| Date | Event | Price |
|---|---|---|
| 2026-03-18 | Price change | $2,395,000 |
| 2026-02-24 | Price change | $2,495,000 |
| 2025-10-25 | Listed for sale | $2,600,000 |
| 2023-08-01 | Sold | $2,300,000 |
| 2023-07-07 | Pending sale | $2,300,000 |
| 2020-11-13 | Sold | $1,280,000 |
| 2019-10-08 | Sold | $1,225,000 |
| 2019-09-23 | Pending sale | $1,260,000 |
| 2019-09-11 | Listed for sale | $1,260,000 |
| 2017-04-21 | Sold | $1,165,000 |
| 2017-04-04 | Pending sale | $1,165,000 |
| 2017-04-01 | Price change | $1,165,000 |
| 2016-12-04 | Listed for sale | $1,269,000 |
| 2011-12-23 | Sold | $900,000 |
| 2011-08-01 | Listing removed | $1,289,000 |
| 2010-09-02 | Listed for sale | $1,289,000 |
| 2007-12-28 | Sold | $1,525,000 |
| 2006-04-24 | Sold | $1,787,500 |
 View on Zillow