



52260 Desert Spoon Ct, La Quinta, CA, 92253
About This Home
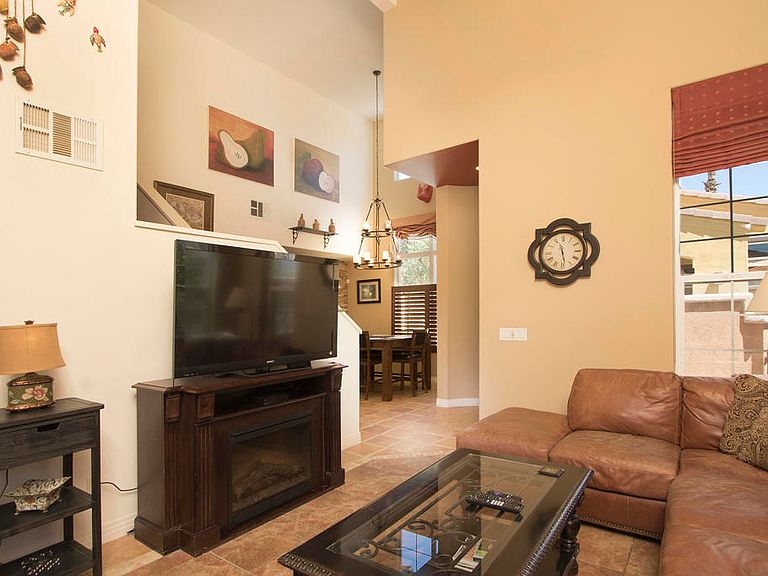
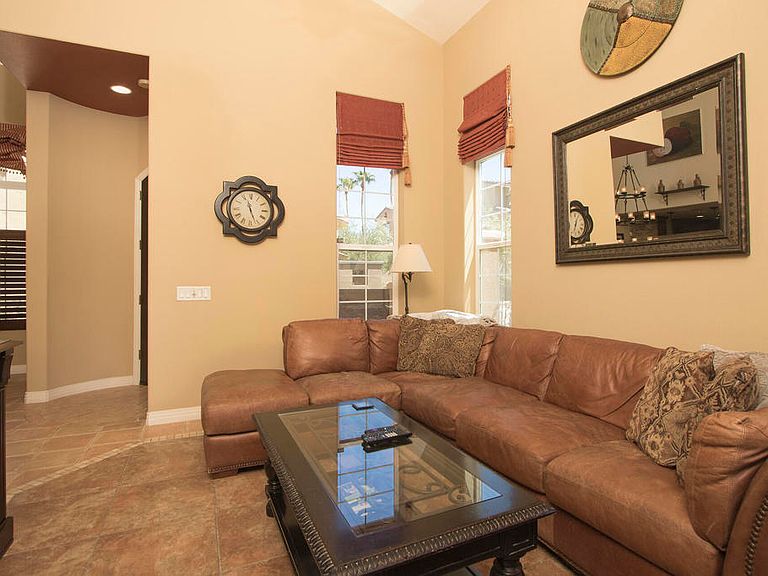
Move-in ready, this detached single-family residence is nestled in South La Quinta within the Codorniz community. A private courtyard entry opens to a light-filled interior designed for effortless desert living. The spacious great room features soaring cathedral ceilings, tile flooring, and seamless flow into the dining area and a thoughtfully appointed kitchen with quartz countertops, stainless steel appliances, and ample cabinetry--creating an inviting setting for both everyday living and entertaining.This well-designed layout offers dual upgraded en-suite bedrooms, providing exceptional privacy and flexibility--ideal for guests, shared ownership, or lock-and-leave living--while a stylish main-level powder room adds convenience for visitors. Meticulous upkeep is evident throughout. Enjoy quiet mornings or host memorable gatherings on the private patio just off the living area, perfectly suited for indoor-outdoor living. Community amenities include a pool and spa, fitness center, tennis court, BBQ area, and outdoor fireplace--perfect for gathering with friends or unwinding under the desert sky. Ideally located near Old Town La Quinta, residents enjoy close proximity to world-class golf, scenic hiking and biking trails, dining, and boutique shopping. Experience low-maintenance desert living in this charming South La Quinta community.
Getting Around
 Car-Dependent
 Very Limited Transit
 Somewhat Bikeable
Schools
Construction
Condition
- Property condition: Updated/Remodeled
- Year built: 2006
Materials
- Foundation: Slab
- Roof: Tile
- Construction materials: Stucco
Type & Style
- Home type: SingleFamily
- Property subType: Single Family Residence
Interior
Appliances
- Appliances included: Dishwasher,Disposal,Gas Range,Microwave,Refrigerator
- Laundry features: Laundry Closet
Bathroom
- Features: Remodeled
Bedroom
- Features: All Bedrooms Up
Bedrooms & Bathrooms
- Bedrooms: 2
- Bathrooms: 3
- Full bathrooms: 2
- 1/2 bathrooms: 1
Features
- Breakfast Bar,Cathedral Ceiling(s),Separate/Formal Dining Room,Furnished,Recessed Lighting,All Bedrooms Up
- Door features: Sliding Doors
- Window features: Drapes,Shutters
- Flooring: Carpet,Tile
Heating & Cooling
- Heating features: Central,Forced Air,Natural Gas
- Cooling features: Central Air
Interior Area
- Total interior livable area: 1,327 sqft
Kitchen
- Features: Quartz Counters
Property
Details
- Parcel number: 777460056
- Special condition: Standard
- Exclusions: A few personal items will not convey with the property. An exclusion list will be provided to the buyer.
Features
- Levels: Two
- Stories: 2
- Private pool: Yes
- Pool features: Community,In Ground
- Patio & porch: Enclosed
- Spa features: Community,In Ground
Lot
- Lot size: 2,614 sqft
- Features: Planned Unit Development
Parking
- Total spaces: 4
- Parking features: Covered,Garage,Garage Door Opener
- Has garage: Yes
- Attached garage spaces: 2
- Covered spaces: 2
Climate Risk is Financial Risk
Every home has a financial story beyond the listing price. Below, you’ll see the climate risks that could affect this property — and in Bills & Affordability, how those risks may influence repairs, insurance, utilities, and long-term value.
Biggest Threats for This Home
- Earthquake

- Inland Flooding

- Heat Wave

- Wildfire

How This Home’s Risks Compare
FEMA Declared Disasters in Riverside County and California
Understanding the Costs
Financial advisors generally recommend spending no more than 30% of your gross household income on housing costs. In practice, many households stretch to 35% or beyond — especially in high-cost markets.
Estimated Costs Today
| Monthly | Annual | |
|---|---|---|
| Mortgage | $2,148 | $25,776 |
| Home Insurance * | $118 | $1,416 |
| Property Taxes | $540 | $6,480 |
| Electricity | $398 | $4,786 |
| Total | $3,204 | $38,448 |
Income You'd Need if You Spent...
California FAIR Plan Programs
How Costs Could Change Over Time
Climate risk is quickly impacting all of the major home ownership costs. Adjust the growth rates and percentage of income spent on housing below to see how your housing costs could change over the next 10 years — and what income you'd need to keep up.
Comparing Against the Market
Price Per Sq Ft
vs Other Active Listings
Avg $/sqft
vs Homes Sold Last Month
Median $/sqft
Current Market Trends
Median Price Per Square Foot
The median price per square foot of homes sold in this area each month. Compare this to this listing's price per square foot to gauge whether the home is priced in line with recent sales.
Historicals for This Listing
Zestimate History ($/sqft)
Price History
| Date | Event | Price |
|---|---|---|
| 2026-04-17 | Listed for sale | $424,900 |
| 2026-04-12 | Listing removed | $429,000 |
| 2025-10-28 | Listed for sale | $429,000 |
| 2025-01-22 | Listing removed | $460,000 |
| 2025-01-17 | Listed for sale | $460,000 |
| 2024-12-18 | Listing removed | $460,000 |
| 2024-09-28 | Listed for sale | $460,000 |
| 2024-09-21 | Listing removed | $460,000 |
| 2024-08-07 | Price change | $460,000 |
| 2024-07-29 | Listed for sale | $485,000 |
| 2021-03-24 | Listing removed | -- |
| 2020-06-18 | Listing removed | $2,400 |
| 2019-04-10 | Price change | $2,400 |
| 2019-03-20 | Listed for rent | $3,000 |
| 2018-08-20 | Listing removed | $3,000 |
| 2018-03-11 | Listed for rent | $3,000 |
| 2017-02-22 | Listing removed | $3,200 |
| 2017-01-22 | Listed for rent | $3,200 |
| 2016-12-04 | Listing removed | $3,000 |
| 2015-05-08 | Listed for rent | $3,000 |
| 2015-04-30 | Sold | $252,000 |
| 2015-04-04 | Pending sale | $254,900 |
| 2015-03-25 | Listed for sale | $254,900 |
| 2007-02-28 | Sold | $417,000 |
 View on Zillow