


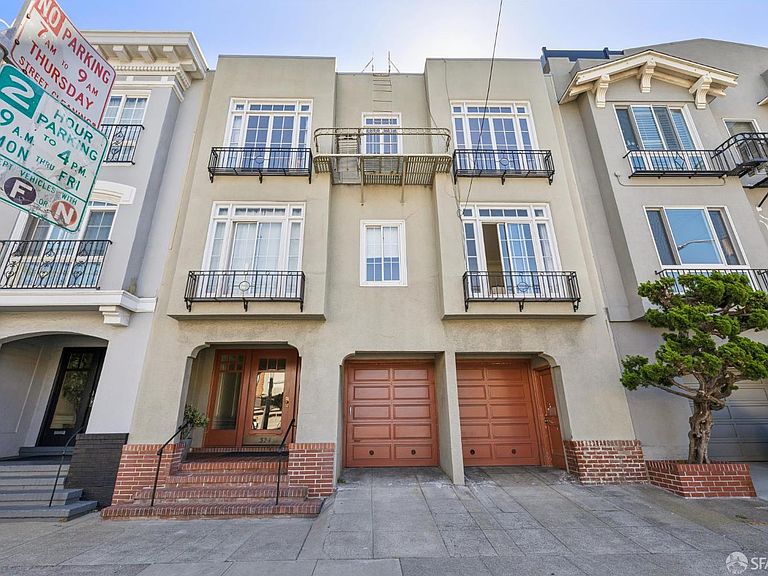
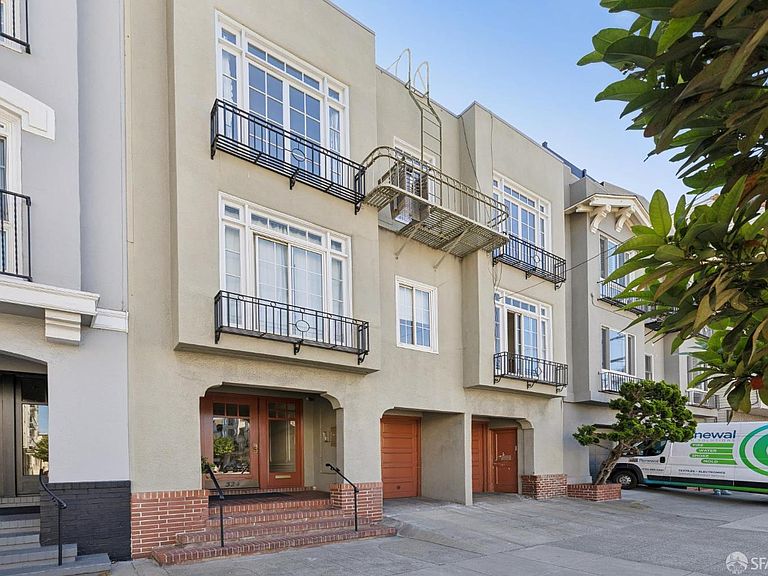
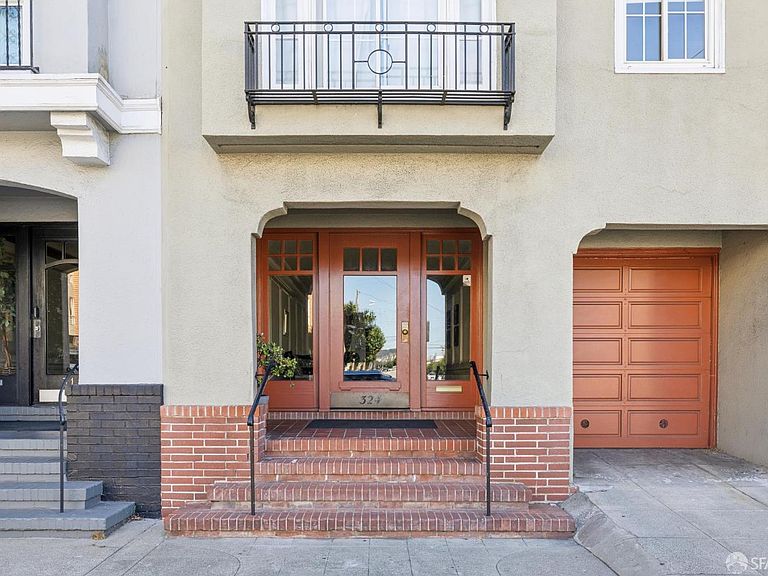
324 Arguello Blvd APT 3, San Francisco, CA, 94118
About This Home
Nestled adjacent to the most lovely of neighborhoods Jordan Park and Laurel Village, this light-filled top-floor condominium crowns an intimate four-unit Edwardian building, blending timeless San Francisco architecture with tasteful modern updates. Offering two bedrooms, one beautifully remodeled bath, and an inviting floor plan, the home is rich in period character while perfectly suited for contemporary living. Sunlight pours through paned-glass windows, illuminating refinished hardwood floors, fresh designer paint, and updated lighting throughout. The gracious formal living and dining rooms showcase classic architectural details and enjoy western outlooks stretching toward Land's End on clear daysa beautiful backdrop for everyday living. The thoughtfully remodeled kitchen pairs timeless style with everyday functionality, featuring quality finishes, generous cabinetry, ample workspace and quality appliances. The elegantly renovated bathroom is renovated with marble floors, spa-like rain shower, vanity, and stainless fixtures. Additional highlights include in-unit laundry, one-car tandem garage parking, an exclusive storage room, and access to a shared rear gardenan inviting outdoor retreat for morning coffee, gardening, or gathering with friends. The well-maintained, homeowner-managed four-unit association offers modest monthly dues, and the building benefits from a recently replaced roof, providing added peace of mind for years to come. Ideally located, you'll enjoy the best of San Francisco just moments from your front door. Stroll to the acclaimed cafs, neighborhood markets, and celebrated restaurants along Clement Street, browse the boutiques of Laurel Village and nearby Sacramento Street, or spend the day exploring the Presidio, Mountain Lake Park, and Golden Gate Park. With convenient transportation and an exceptional neighborhood setting, this is a rare opportunity to own a sophisticated top-floor residence where historic elegance, abundant natural light, and an unmatched lifestyle come together.
Getting Around
 Walker's Paradise
 Excellent Transit
 Biker's Paradise
Schools
Construction
Condition
- Property condition: Updated/Remodeled
- Year built: 1919
Type & Style
- Home type: Condo
- Architectural style: Traditional
- Property subType: Condominium
Interior
Appliances
- Appliances included: Dishwasher,Disposal,Dryer,Washer/Dryer Stacked,Washer
- Laundry features: Laundry Closet
Bedroom1
- Area: 0
Bedroom2
- Area: 0
Bedroom3
- Area: 0
Bedroom4
- Area: 0
Bedrooms & Bathrooms
- Bedrooms: 2
- Bathrooms: 1
- Full bathrooms: 1
Dining Room
- Features: Formal Room
- Area: 0
Family Room
- Area: 0
Features
- Storage
- Window features: Double Pane Windows
- Flooring: Wood
- Common walls with other units/homes: No One Above
Heating
- Heating features: Steam
Interior Area
- Total structure area: 1,257
- Total interior livable area: 1,257 sqft
Kitchen
- Features: Quartz Counter
- Area: 0
Living Room
- Features: View
- Area: 0
Master Bathroom
- Features: Marble, Multiple Shower Heads, Shower Stall(s)
Master Bedroom
- Features: Walk-In Closet
- Area: 0
Property
Details
- Parcel number: 1040057
- Attached to another structure: Yes
- Special condition: Standard
Features
- Patio & porch: Uncovered Patio
- Fencing: Back Yard
- Has view: Yes
- View description: City
- Topography of land: Level
Lot
- Lot size: 3,706 sqft
Parking
- Total spaces: 1
- Parking features: Covered,Garage Door Opener,Tandem,On Site
- Has garage: Yes
Climate Risk is Financial Risk
Every home has a financial story beyond the listing price. Below, you’ll see the climate risks that could affect this property — and in Bills & Affordability, how those risks may influence repairs, insurance, utilities, and long-term value.
Biggest Threats for This Home
- Earthquake

How This Home’s Risks Compare
FEMA Declared Disasters in San Francisco County and California
Understanding the Costs
Financial advisors generally recommend spending no more than 30% of your gross household income on housing costs. In practice, many households stretch to 35% or beyond — especially in high-cost markets.
Estimated Costs Today
| Monthly | Annual | |
|---|---|---|
| Mortgage | $7,053 | $84,636 |
| Home Insurance * | $228 | $2,736 |
| Property Taxes | $1,435 | $17,220 |
| Electricity | $398 | $4,786 |
| Total | $9,114 | $109,368 |
Income You'd Need if You Spent...
California FAIR Plan Programs

How Costs Could Change Over Time
Climate risk is quickly impacting all of the major home ownership costs. Adjust the growth rates and percentage of income spent on housing below to see how your housing costs could change over the next 10 years — and what income you'd need to keep up.
Comparing Against the Market
Price Per Sq Ft
vs Other Active Listings
Avg $/sqft
vs Homes Sold Last Month
Median $/sqft
Current Market Trends
Median Price Per Square Foot
The median price per square foot of homes sold in this area each month. Compare this to this listing's price per square foot to gauge whether the home is priced in line with recent sales.
Historicals for This Listing
Zestimate History ($/sqft)
No zestimate history available
Price History
| Date | Event | Price |
|---|---|---|
| 2026-08-08 | Pending sale | $1,395,000 |
| 2026-07-30 | Listed for sale | $1,395,000 |
| 2021-05-13 | Sold | $1,480,000 |
| 2019-04-16 | Sold | $1,400,000 |
| 2019-04-09 | Pending sale | $1,295,000 |
| 2019-03-28 | Listed for sale | $1,295,000 |
| 2011-12-14 | Sold | $750,000 |
| 2011-10-13 | Price change | $775,000 |
| 2011-09-08 | Price change | $825,000 |
| 2011-07-23 | Listed for sale | $840,000 |
 View on Zillow