


1066 Winterwood Drive, Fairfield, CA, 94533
About This Home
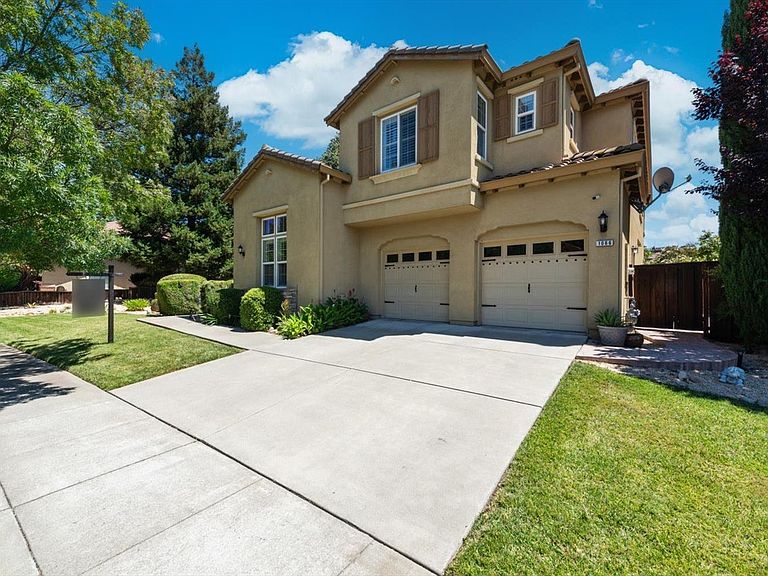
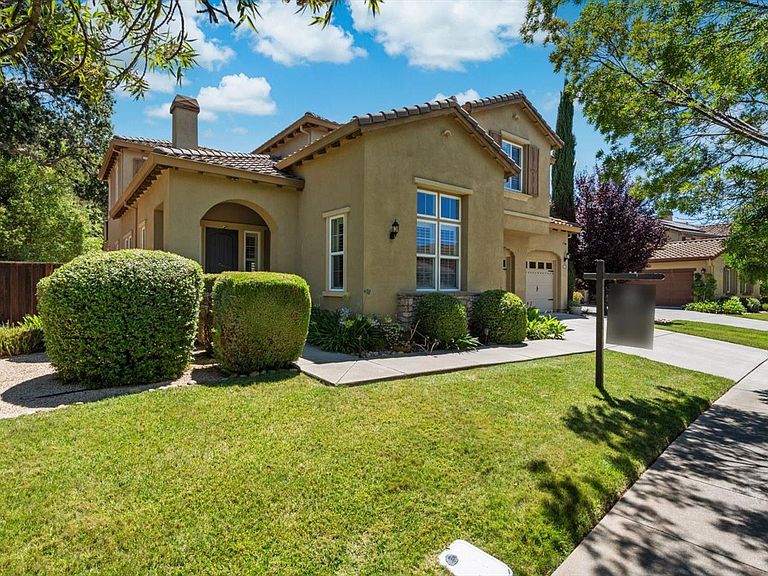
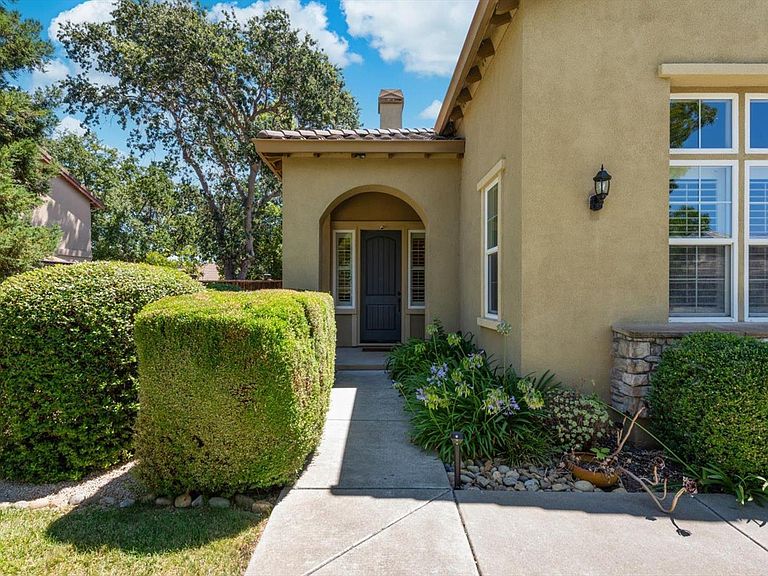
Gorgeous Two-Story Paradise Valley Home Situated On A 11,941 Sq Ft Lot With Solar Plus 3 Car Tandem Garage! This Expansive 5 Bedroom, 4 1/2 Bathroom Home Is Situated On A Pool Sized Lot And Features An En Suite Bathroom At Every Bedroom Including A Bedroom And Full Bathroom Downstairs, Spacious Open Concept Layout Boasting A Gourmet Kitchen With Thermador Stainless Steel Appliances Including Built-In 6 Burner Gas Cooktop And Hood Range, Island With Sink, Seating And Pendant Lighting. Upstairs, The Spacious Primary Suite Offers A Separate Sitting Room, Access To Private Balcony, Two Walk-In Closets And En Suite Bathroom With Dual Vanities, Large Jetted Bathtub And Glass Enclosed Shower. Additional Property Highlights Include Recessed Lighting, Custom Shutters, Ceiling Fans, Dual HVAC, Built-In Media Cabinet And Gas Fireplace In Family Room, Plus Indoor Laundry Room With Sink And Storage. Fully Landscaped And Made For Entertaining Or Relaxing In The Resort Style Backyard With The Covered California Room, Expansive Patio, Tranquil Fountain, Pergola, Lawn Areas, Lush Greenery, Expansive Side Yard Plus Plenty Of Space To Add A Pool And Personalize As Your Own. The 3 Car Tandem Garage Features Epoxy Floors And Built-In Storage Offering Versatility. Located Within Minutes Of The Golf Course And Clubhouse With Easy Access To Freeways, TAFB, Shopping, Schools, Parks, Walking Trails And Local Wineries. Community Amenities Include Park, Tennis Courts, Pool & Spa. Prepare To Be Impressed!
Getting Around
 Car-Dependent
 Minimal Transit
 Somewhat Bikeable
Schools
Construction
Condition
- Year built: 2007
Materials
- Roof: Tile
- Construction materials: Stone,Stucco
Type & Style
- Home type: SingleFamily
- Architectural style: Traditional
- Property subType: Single Family Residence
Interior
Appliances
- Appliances included: Dishwasher,Disposal,Gas Cooktop,Range Hood,Microwave
- Laundry features: Cabinets,Ground Floor,Hookups Only,Inside Room,Sink
Basement
- Basement: None
Bathroom
- Features: Double Vanity,Shower Stall(s),Tub w/Shower Over,Window
- Level: Main,Upper
Bedroom
- Level: Main,Upper
Bedrooms & Bathrooms
- Bedrooms: 5
- Bathrooms: 5
- Full bathrooms: 4
- 1/2 bathrooms: 1
Dining Room
- Features: Dining Bar,Formal Room
- Level: Main
Family Room
- Level: Main
Features
- Cathedral Ceiling(s)
- Window features: Window Coverings
- Flooring: Carpet,Tile,Other
- Number of fireplaces: 1
- Fireplace features: Family Room,Gas Piped
- Fireplace: Yes
Heating & Cooling
- Heating features: Central,Fireplace(s)
- Cooling features: Ceiling Fan(s),Central Air
Interior Area
- Total structure area: 3,681
- Total interior livable area: 3,681 sqft
Kitchen
- Features: Breakfast Area,Granite Counters,Island w/Sink,Kitchen/Family Combo,Breakfast Nook
- Level: Main
Living Room
- Features: Cathedral/Vaulted
- Level: Main
Master Bathroom
- Features: Double Vanity,Shower Stall(s),Tub,Window
Master Bedroom
- Features: Outside Access,Sitting Room,Walk-In Closet 2+
- Level: Upper
Property
Details
- Parcel number: 0167772120
- Special condition: Standard
Features
- Levels: Two
- Stories: 2
- Pool features: Community
- Patio & porch: Patio
- Exterior features: Balcony
- Fencing: Fenced,Full
Lot
- Lot size: 0.27 Acres
- Features: Landscaped,Landscape Front
Parking
- Total spaces: 5
- Parking features: Attached,Garage Faces Front,Inside Entrance,Tandem,Paved
- Has garage: Yes
- Attached garage spaces: 3
- Covered spaces: 3
- Has uncovered spaces: Yes
Climate Risk is Financial Risk
Every home has a financial story beyond the listing price. Below, you’ll see the climate risks that could affect this property — and in Bills & Affordability, how those risks may influence repairs, insurance, utilities, and long-term value.
Biggest Threats for This Home
- Inland Flooding

- Earthquake

How This Home’s Risks Compare
FEMA Declared Disasters in Solano County and California
Understanding the Costs
Financial advisors generally recommend spending no more than 30% of your gross household income on housing costs. In practice, many households stretch to 35% or beyond — especially in high-cost markets.
Estimated Costs Today
| Monthly | Annual | |
|---|---|---|
| Mortgage | $6,042 | $72,504 |
| Home Insurance * | $329 | $3,948 |
| Property Taxes | $1,201 | $14,412 |
| Electricity | $789 | $9,472 |
| Total | $8,361 | $100,332 |
Income You'd Need if You Spent...
California FAIR Plan Programs

How Costs Could Change Over Time
Climate risk is quickly impacting all of the major home ownership costs. Adjust the growth rates and percentage of income spent on housing below to see how your housing costs could change over the next 10 years — and what income you'd need to keep up.
Comparing Against the Market
Price Per Sq Ft
vs Other Active Listings
Avg $/sqft
vs Homes Sold Last Month
Median $/sqft
Current Market Trends
Median Price Per Square Foot
The median price per square foot of homes sold in this area each month. Compare this to this listing's price per square foot to gauge whether the home is priced in line with recent sales.
Historicals for This Listing
Zestimate History ($/sqft)
Price History
| Date | Event | Price |
|---|---|---|
| 2026-07-28 | Listed for sale | $1,195,000 |
| 2010-05-21 | Sold | $465,000 |
| 2010-03-10 | Sold | $335,600 |
| 2007-02-21 | Sold | $913,000 |
 View on Zillow